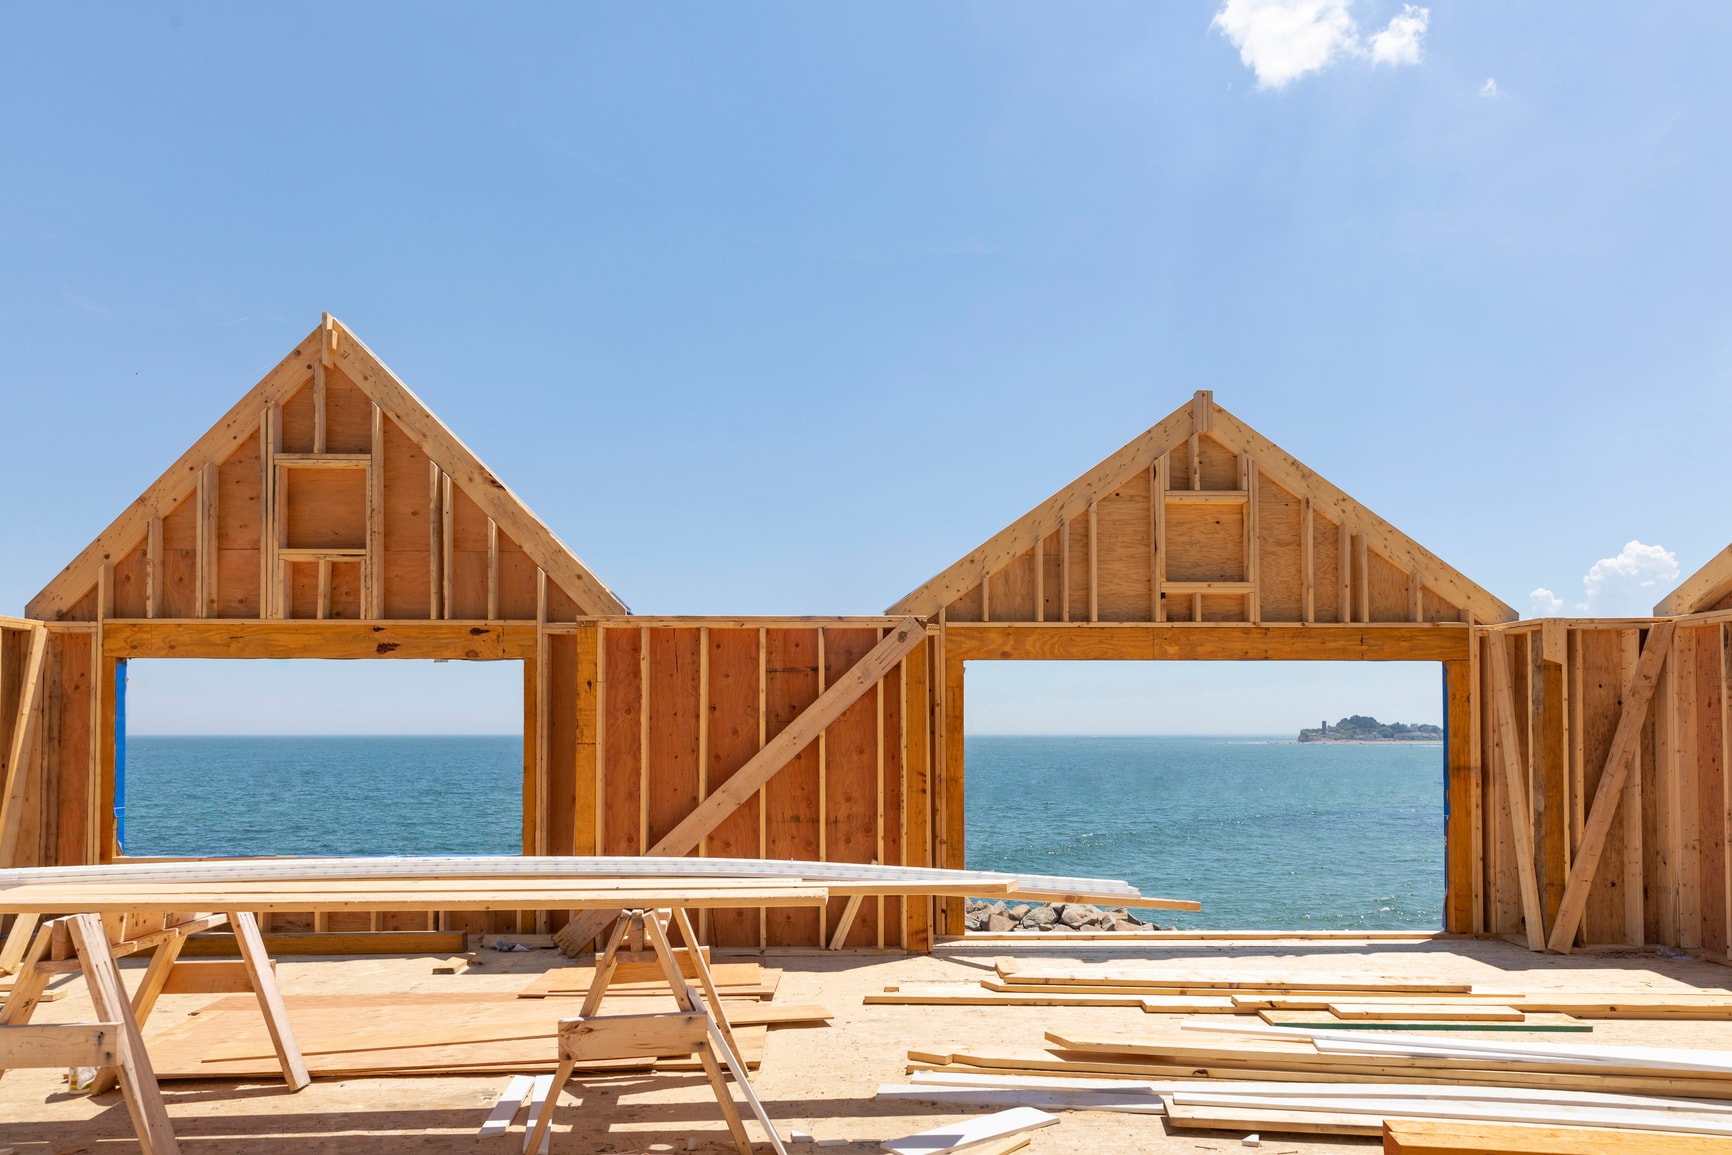
Custom homes · ADUs · Additions
Foundations.Framing.
Built to plan. Ready for what comes next.
Keep your project moving with efficient execution, coordinated labor and materials, and careful preparation for every inspection.
Licensed · Bonded · Insured
- 01
Licensed
CSLB · Bonded · Insured
- 02
12 Years in OC
Coastal residential since 2014
- 03
Code-Compliant
CBC · ACI · CRSI · APA
- 04
Inspection-Coordinated
Pre-pour through final close-out
- 05
Labor + Materials
One coordinated construction scope
Two disciplines · one structural standard
The bones of every custom home we touch.
Foundation and framing, with labor and materials in one coordinated scope. Clear scheduling, plan checks, and inspection preparation keep your project moving.
- 01 — Discipline
Custom Home Foundations
The pour that everything else stands on.
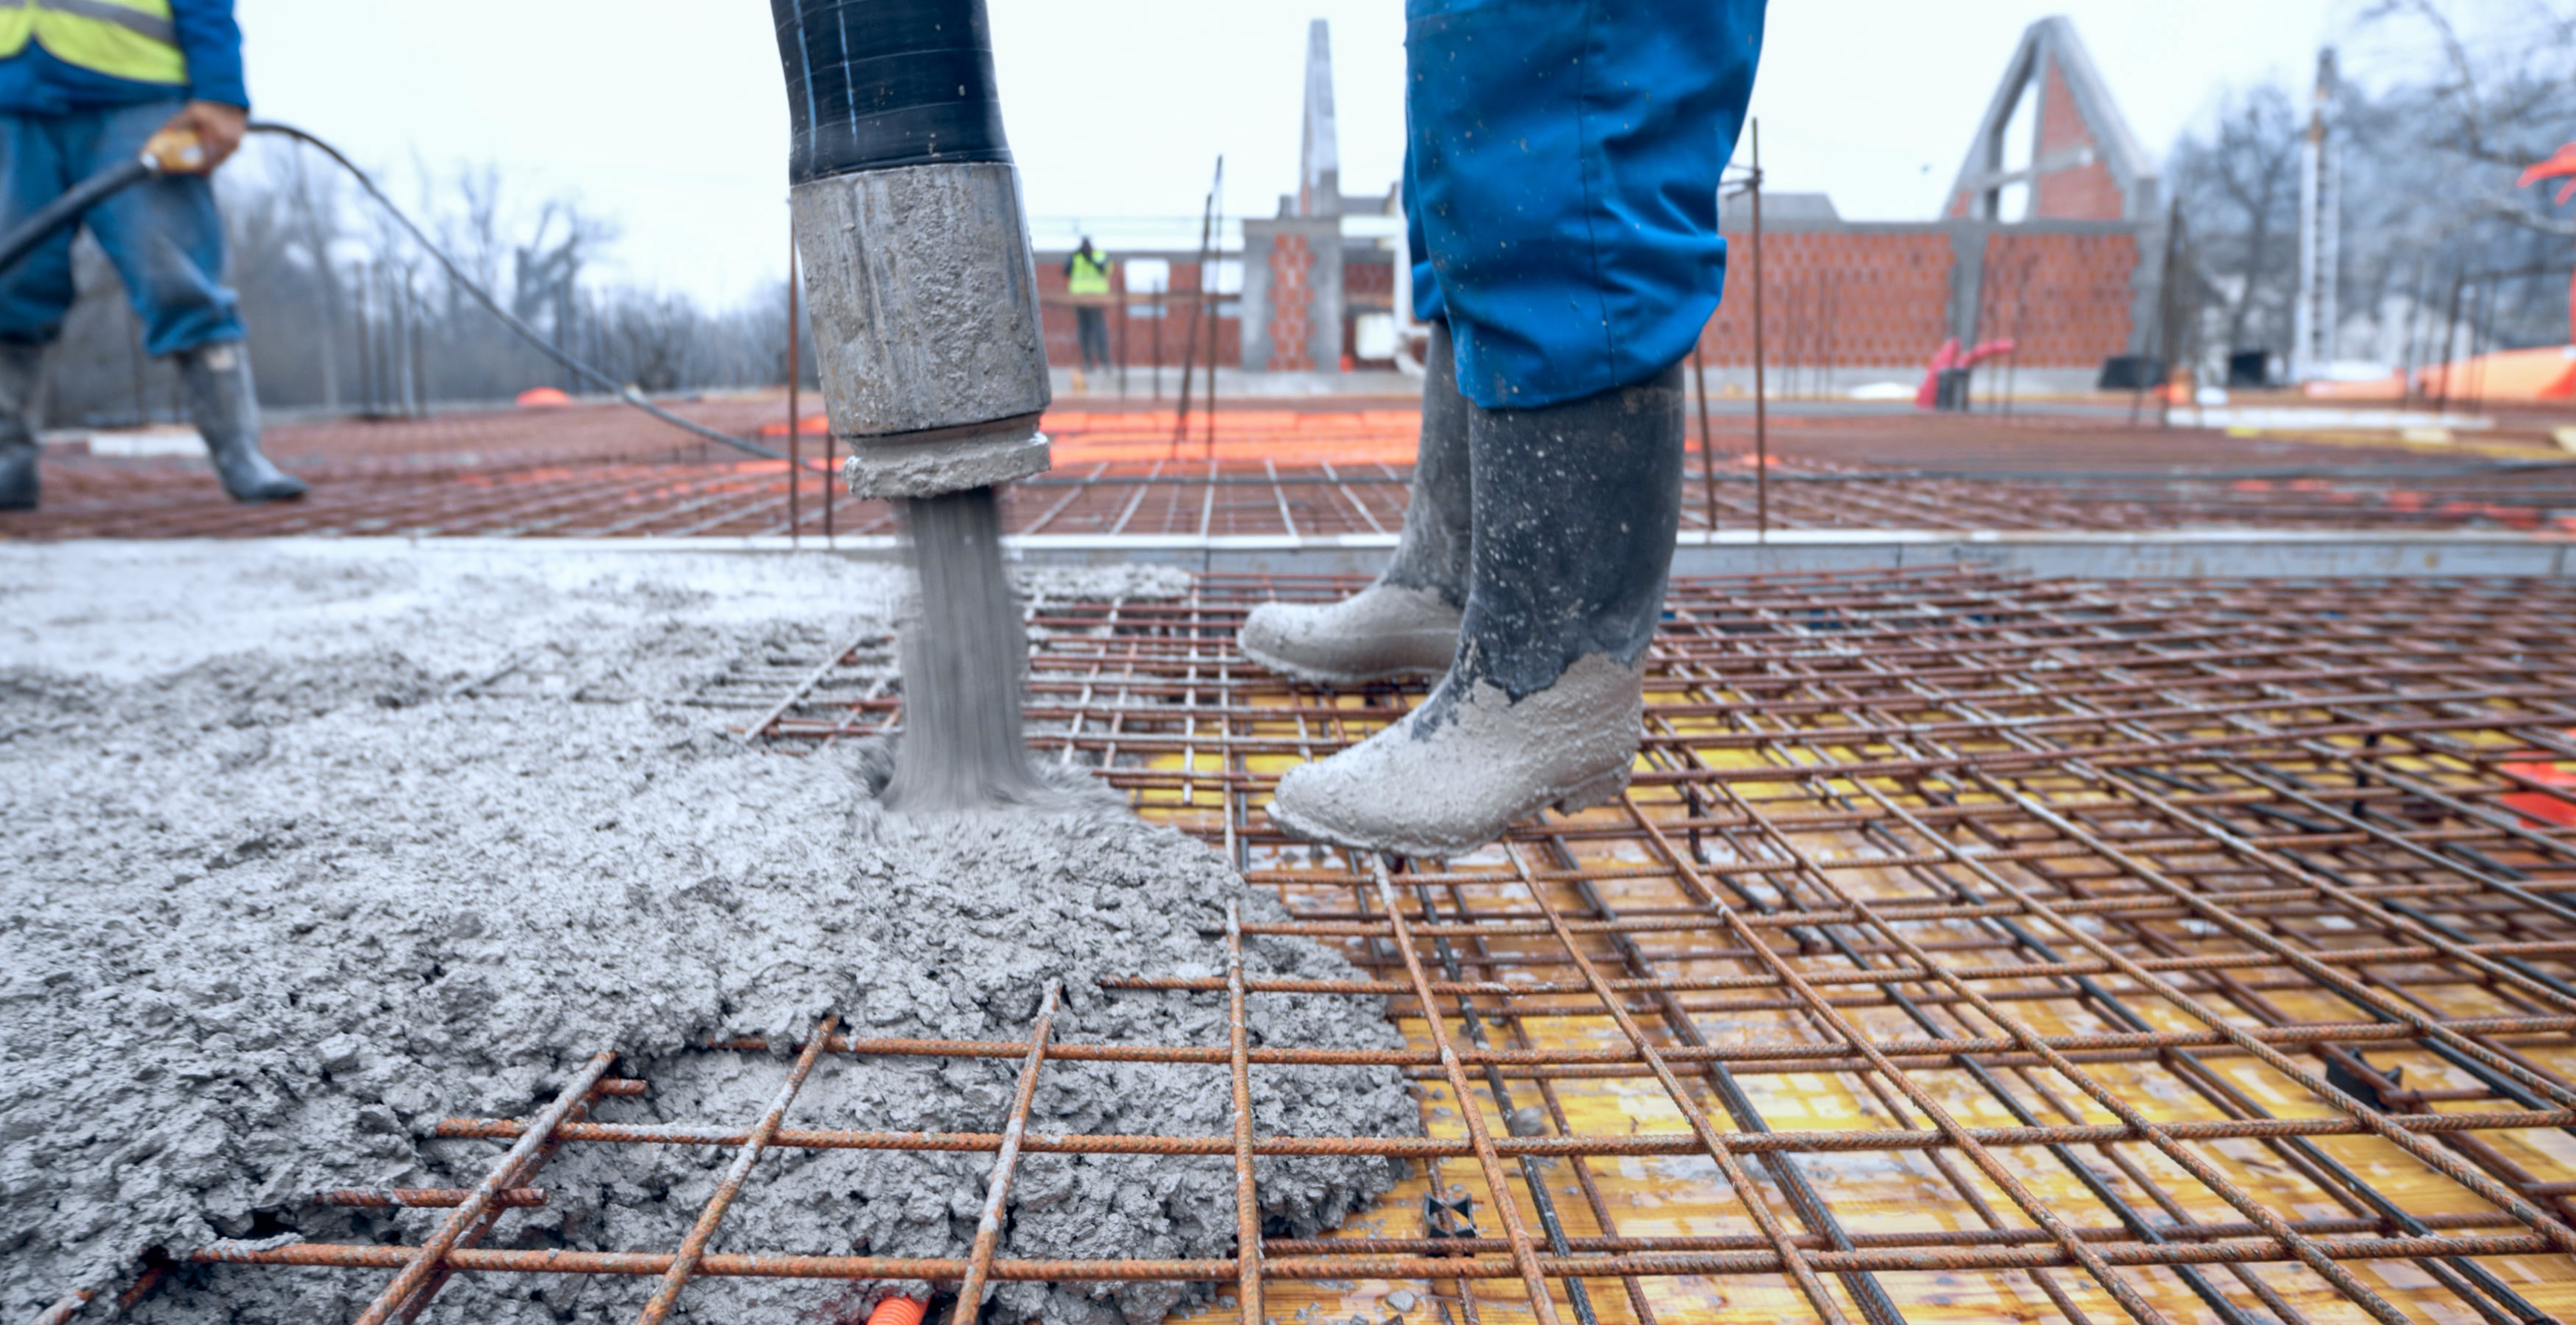
Slabs, post-tension, raised foundations, retaining walls, drainage, and waterproofing — engineered for OC's coastal soils and hillside grades and signed off by the inspector at every stage.
- 01Slab on grade
- 02Post-tension
- 03Raised foundations
- 04Retaining walls
- 05Caissons & helical piers
- 06Drainage envelope
- 02 — Discipline
Custom Home Framing
Square. Plumb. Tight to plan.
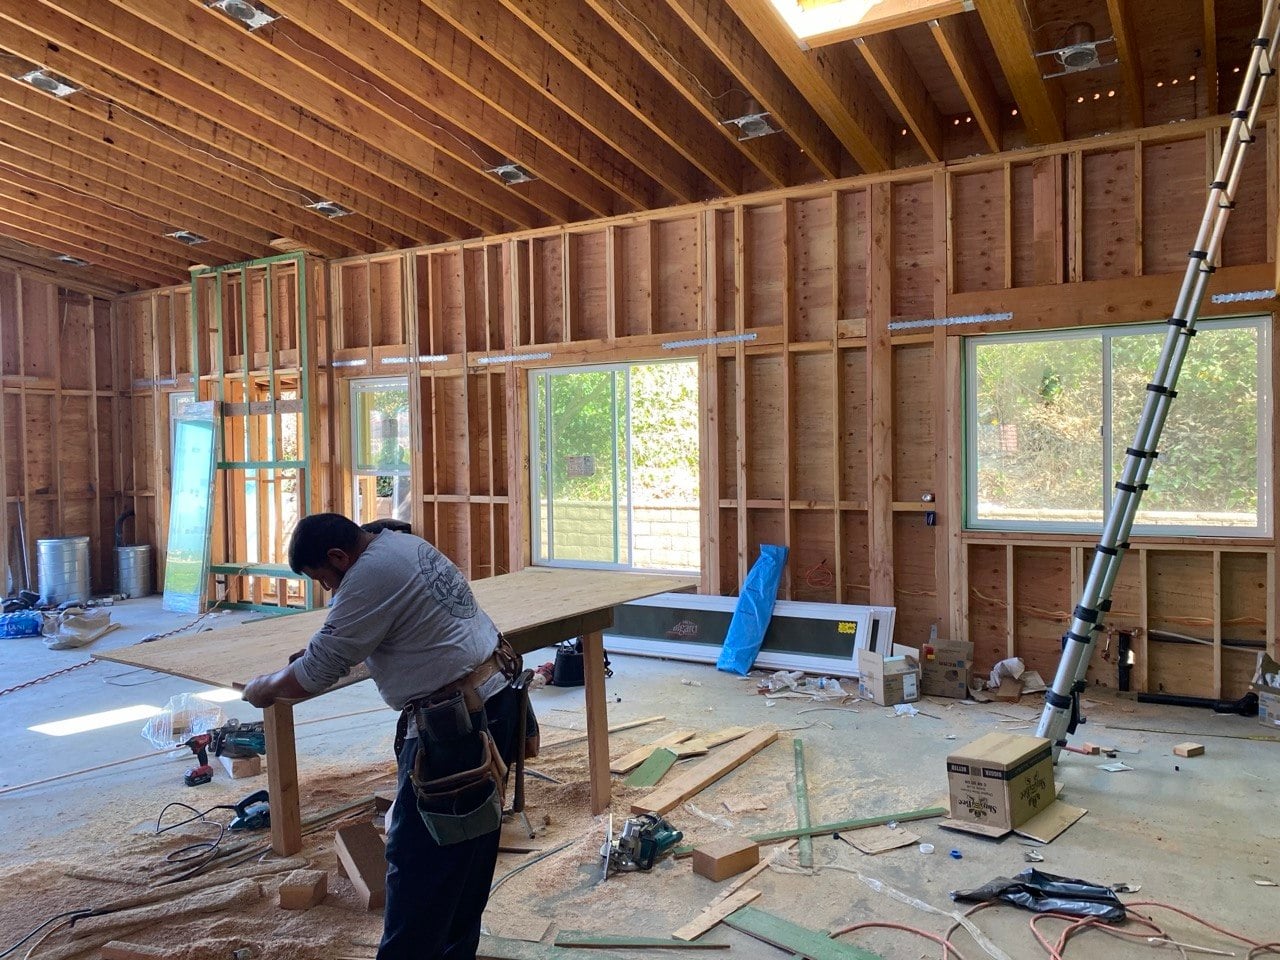
Platform, post-and-beam, and engineered lumber assemblies for custom homes and additions. We frame to architectural and structural sets simultaneously — discrepancies are flagged before they become rework.
- 01Platform framing
- 02Post-and-beam
- 03Engineered lumber
- 04Shear walls & holdowns
- 05Structural steel
- 06Hillside shoring
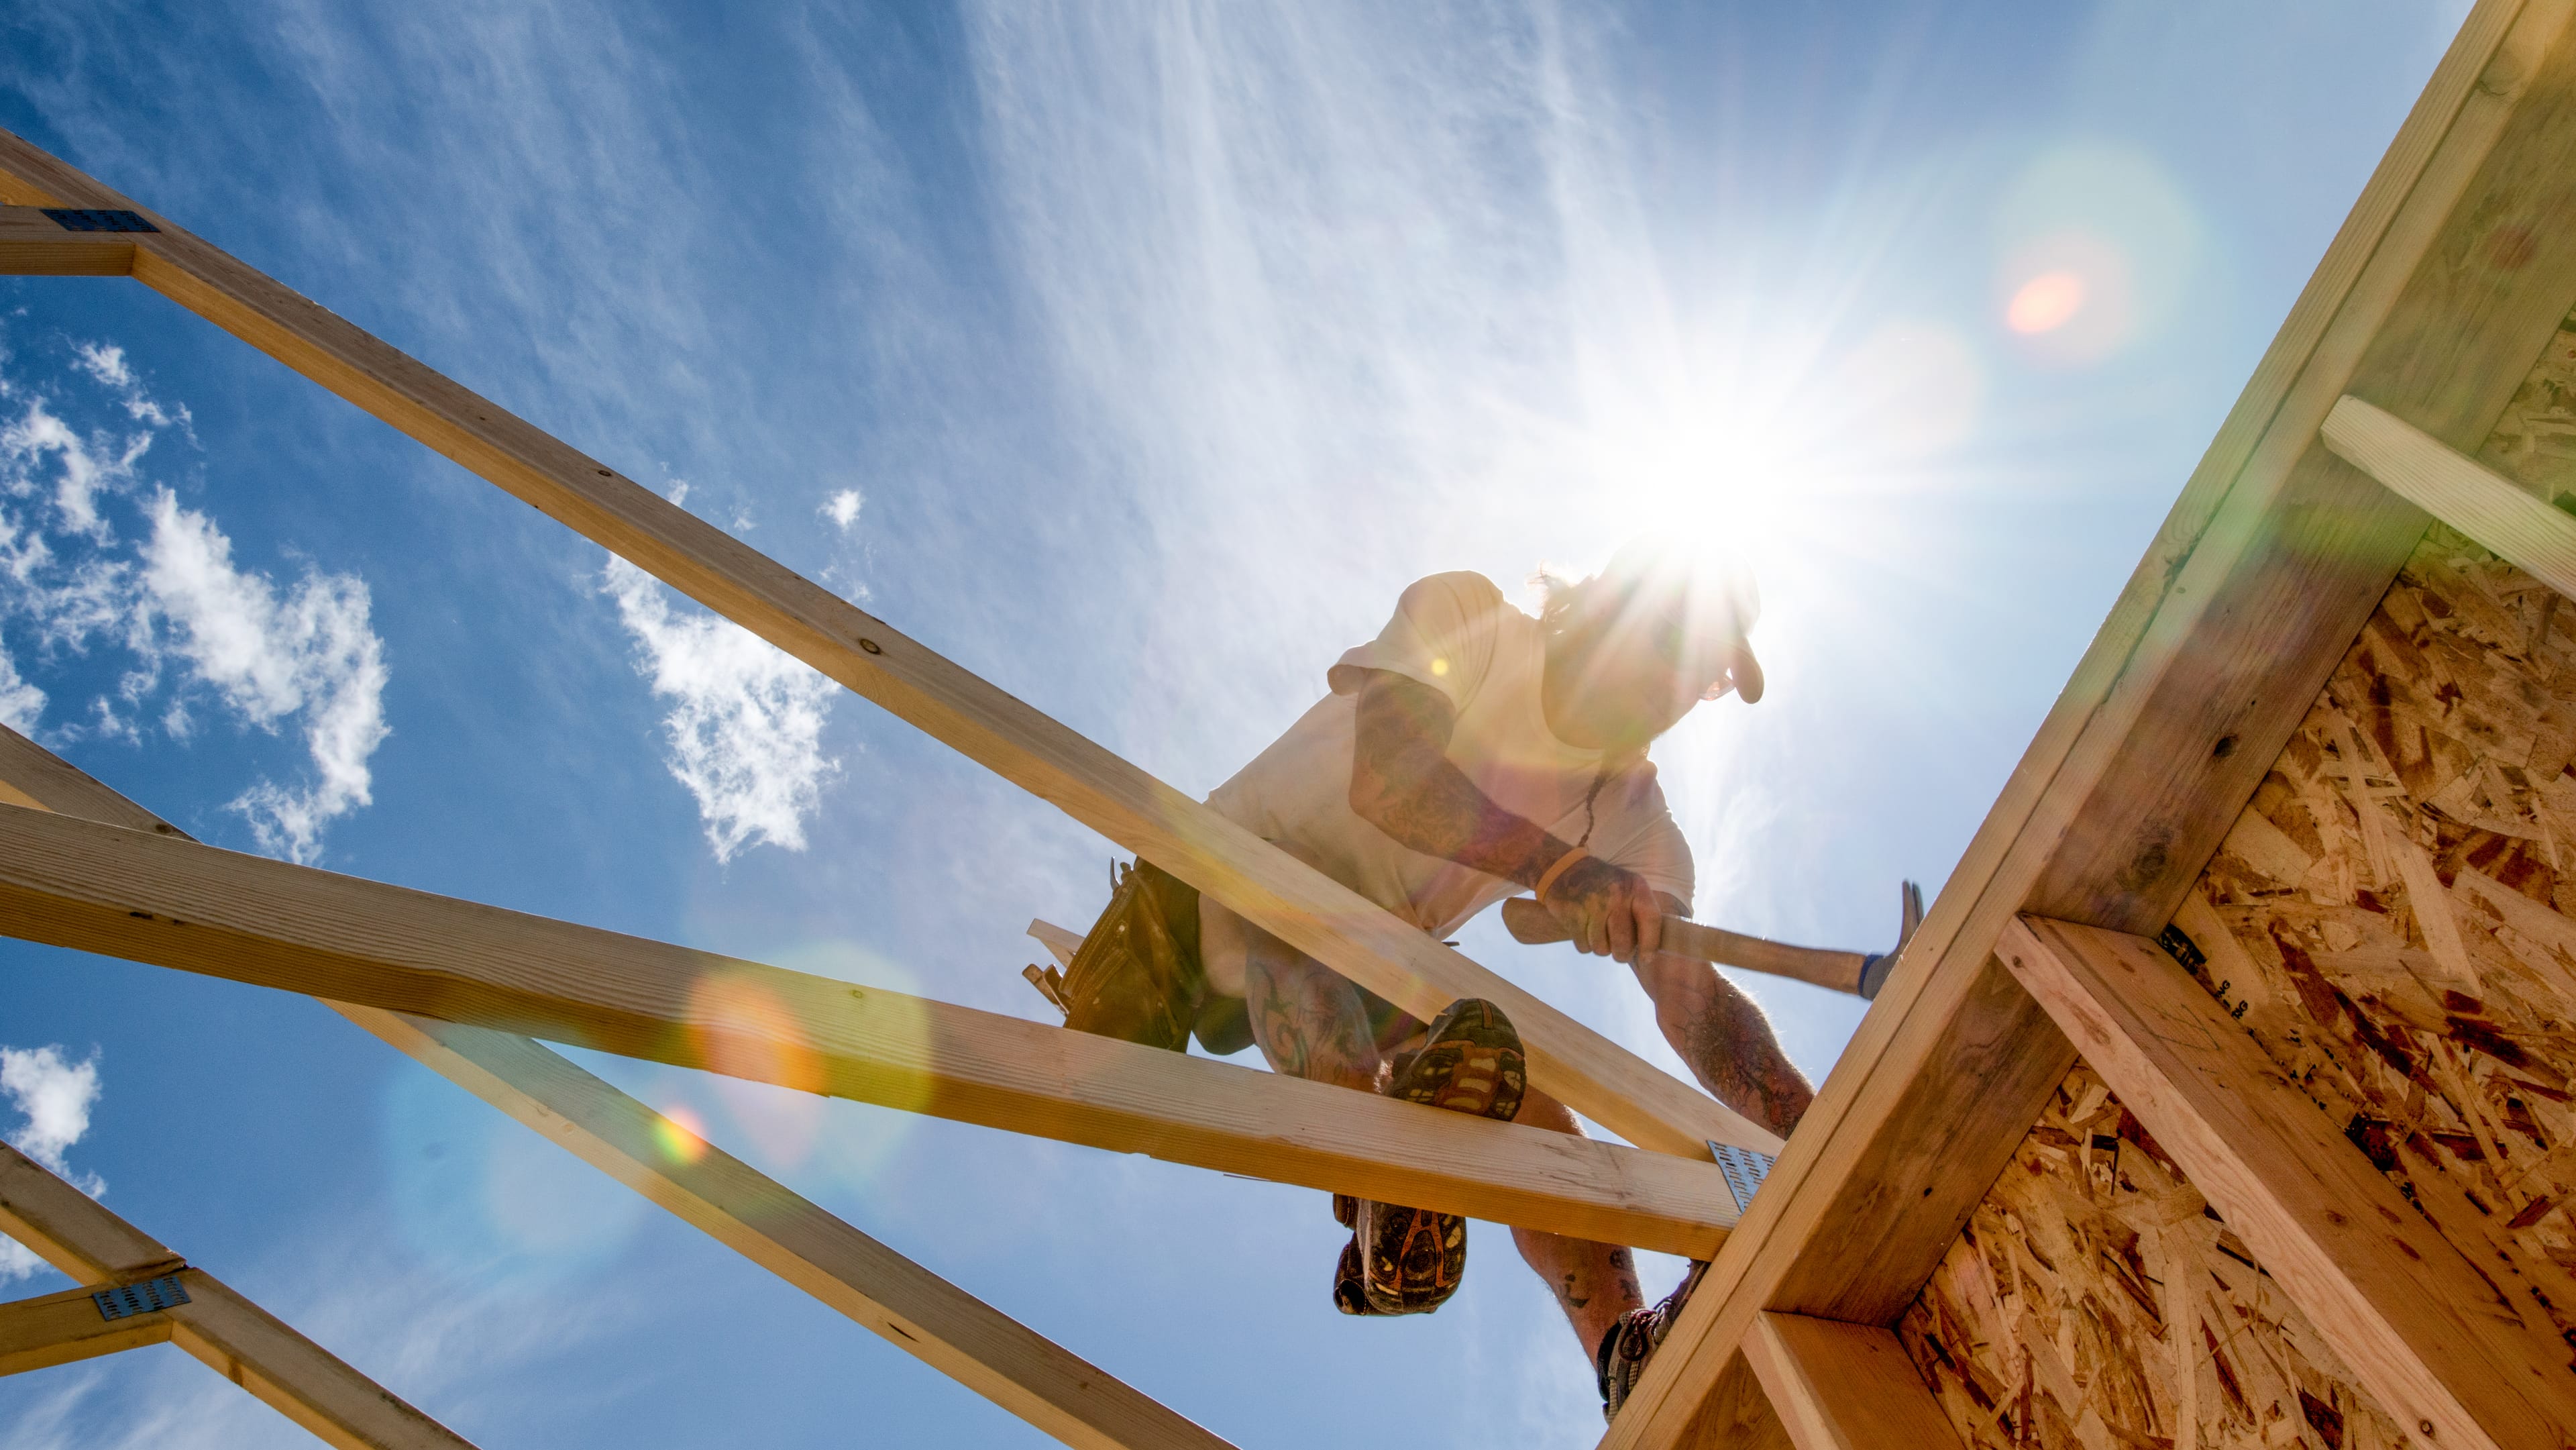
A view from above
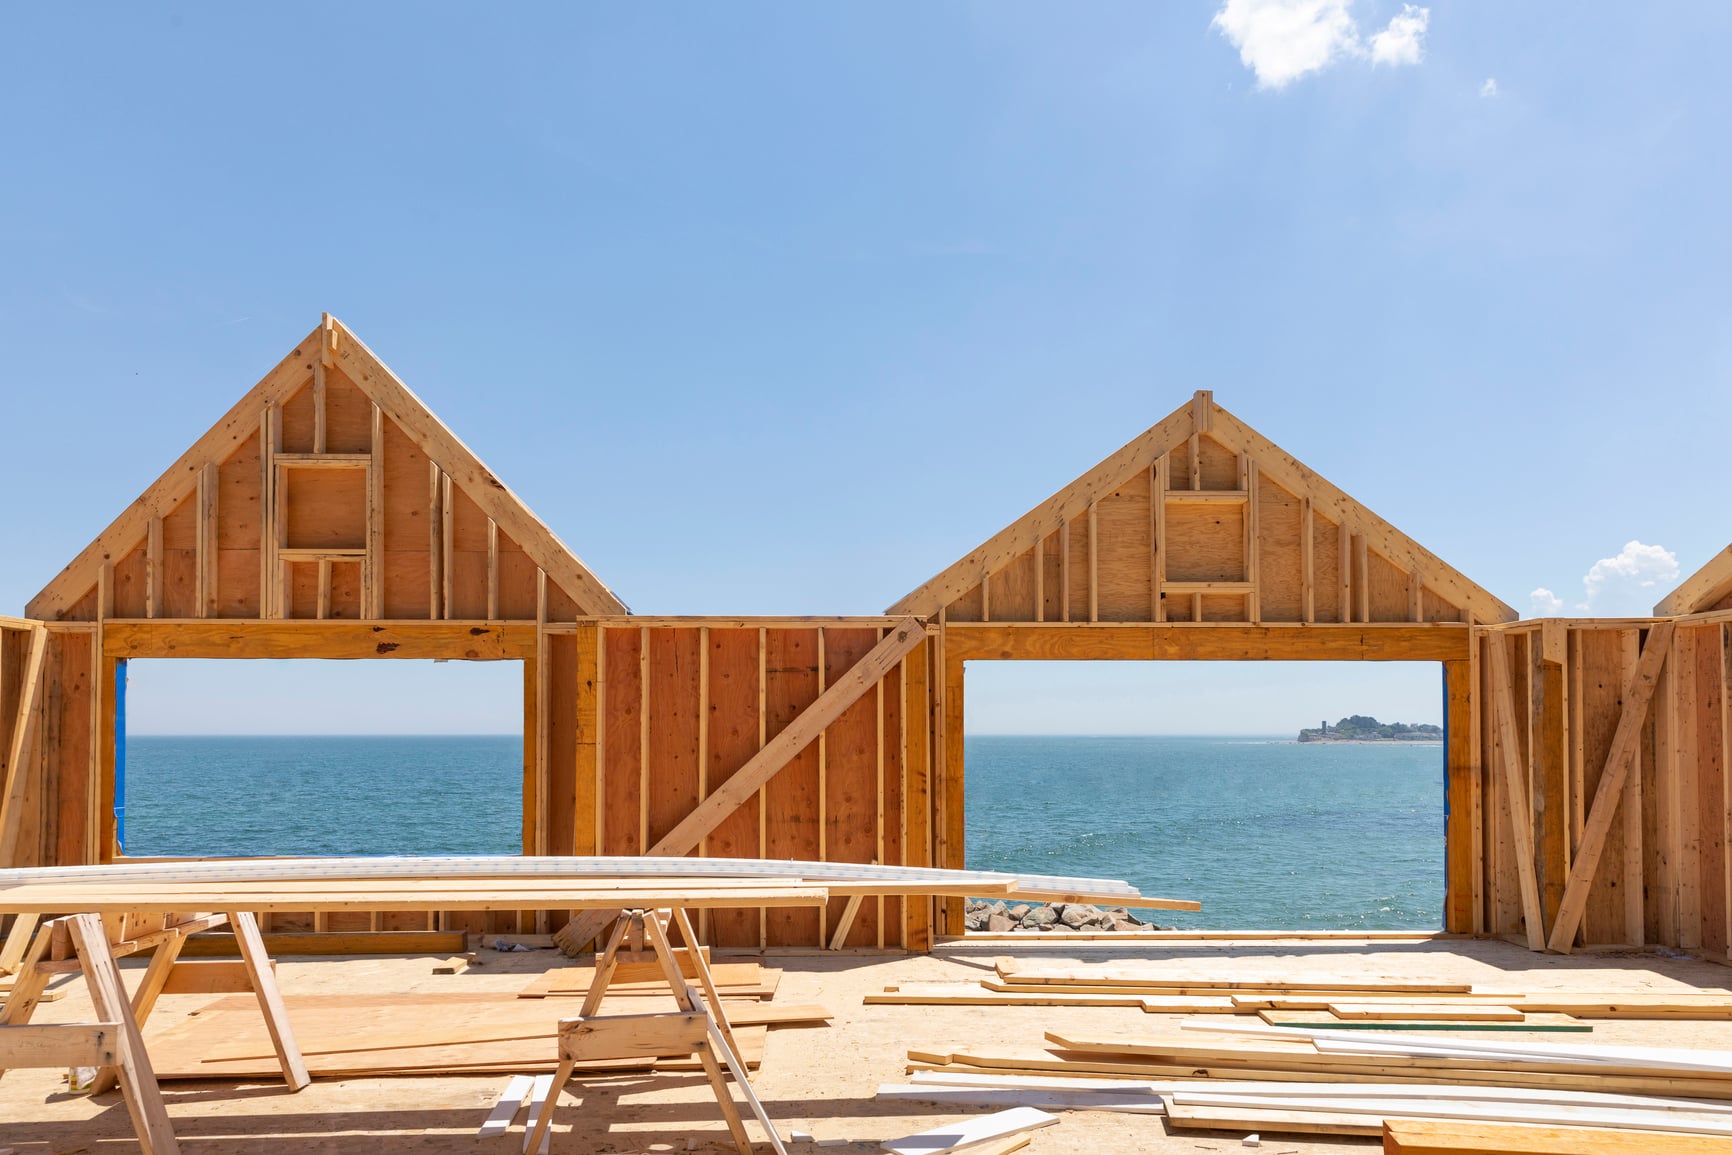
Framing, seen from above.
Aerial documentation on an active Skyrise frame. Every project gets weekly photo updates in your portal — and on the lots where it’s worth it, a flyover too.
Built on the OC coast since 2014.
By the numbers
Precision with momentum.
We’ve been on Orange County’s coastal grade for over a decade. Foundation and framing — all run by the same senior team, all delivered under the same structural standard.
- 12years
operating on OC's coast
- 2trades
foundation and framing
- 1scope
labor and materials
- 48hours
to first response on intake
How it works for homeowners
Five steps, start to sign-off.
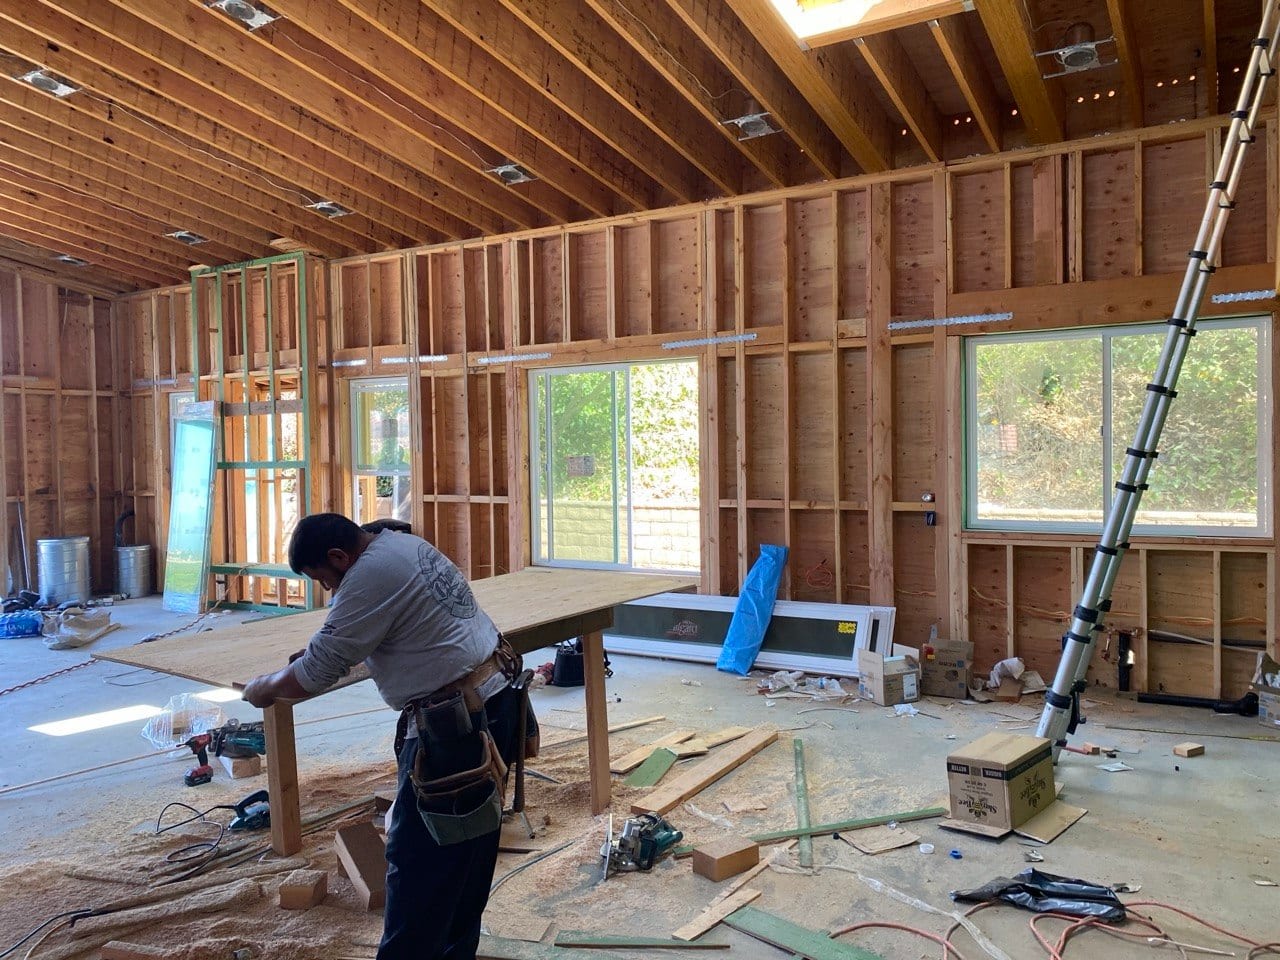
You stay in the loop on every stage. Weekly photo updates, full inspection records, and a single point of contact from the consultation through the close-out.
Schedule your consultation- 01Day 1
Consultation
A no-obligation call to understand the project, the site, and the team you’re working with.
- 02Week 1
Site review
We walk the lot with you and your architect — soils, grade, drainage, access.
- 03Weeks 2 – 4
Structural planning
Stamped drawings, calcs, and constructibility review coordinated with the engineer of record.
- 04Weeks 8 – 26
Construction
Foundation, frame, and roof — built on schedule with weekly progress photos delivered to you.
- 05Close-out
Final inspection
Structural sign-off, closed-out documentation, and the project file you keep forever.
Materials & method
Every spec on the record.
We document the material, the grade, and the standard for every structural element. The same record goes to the inspector, the architect, and you.
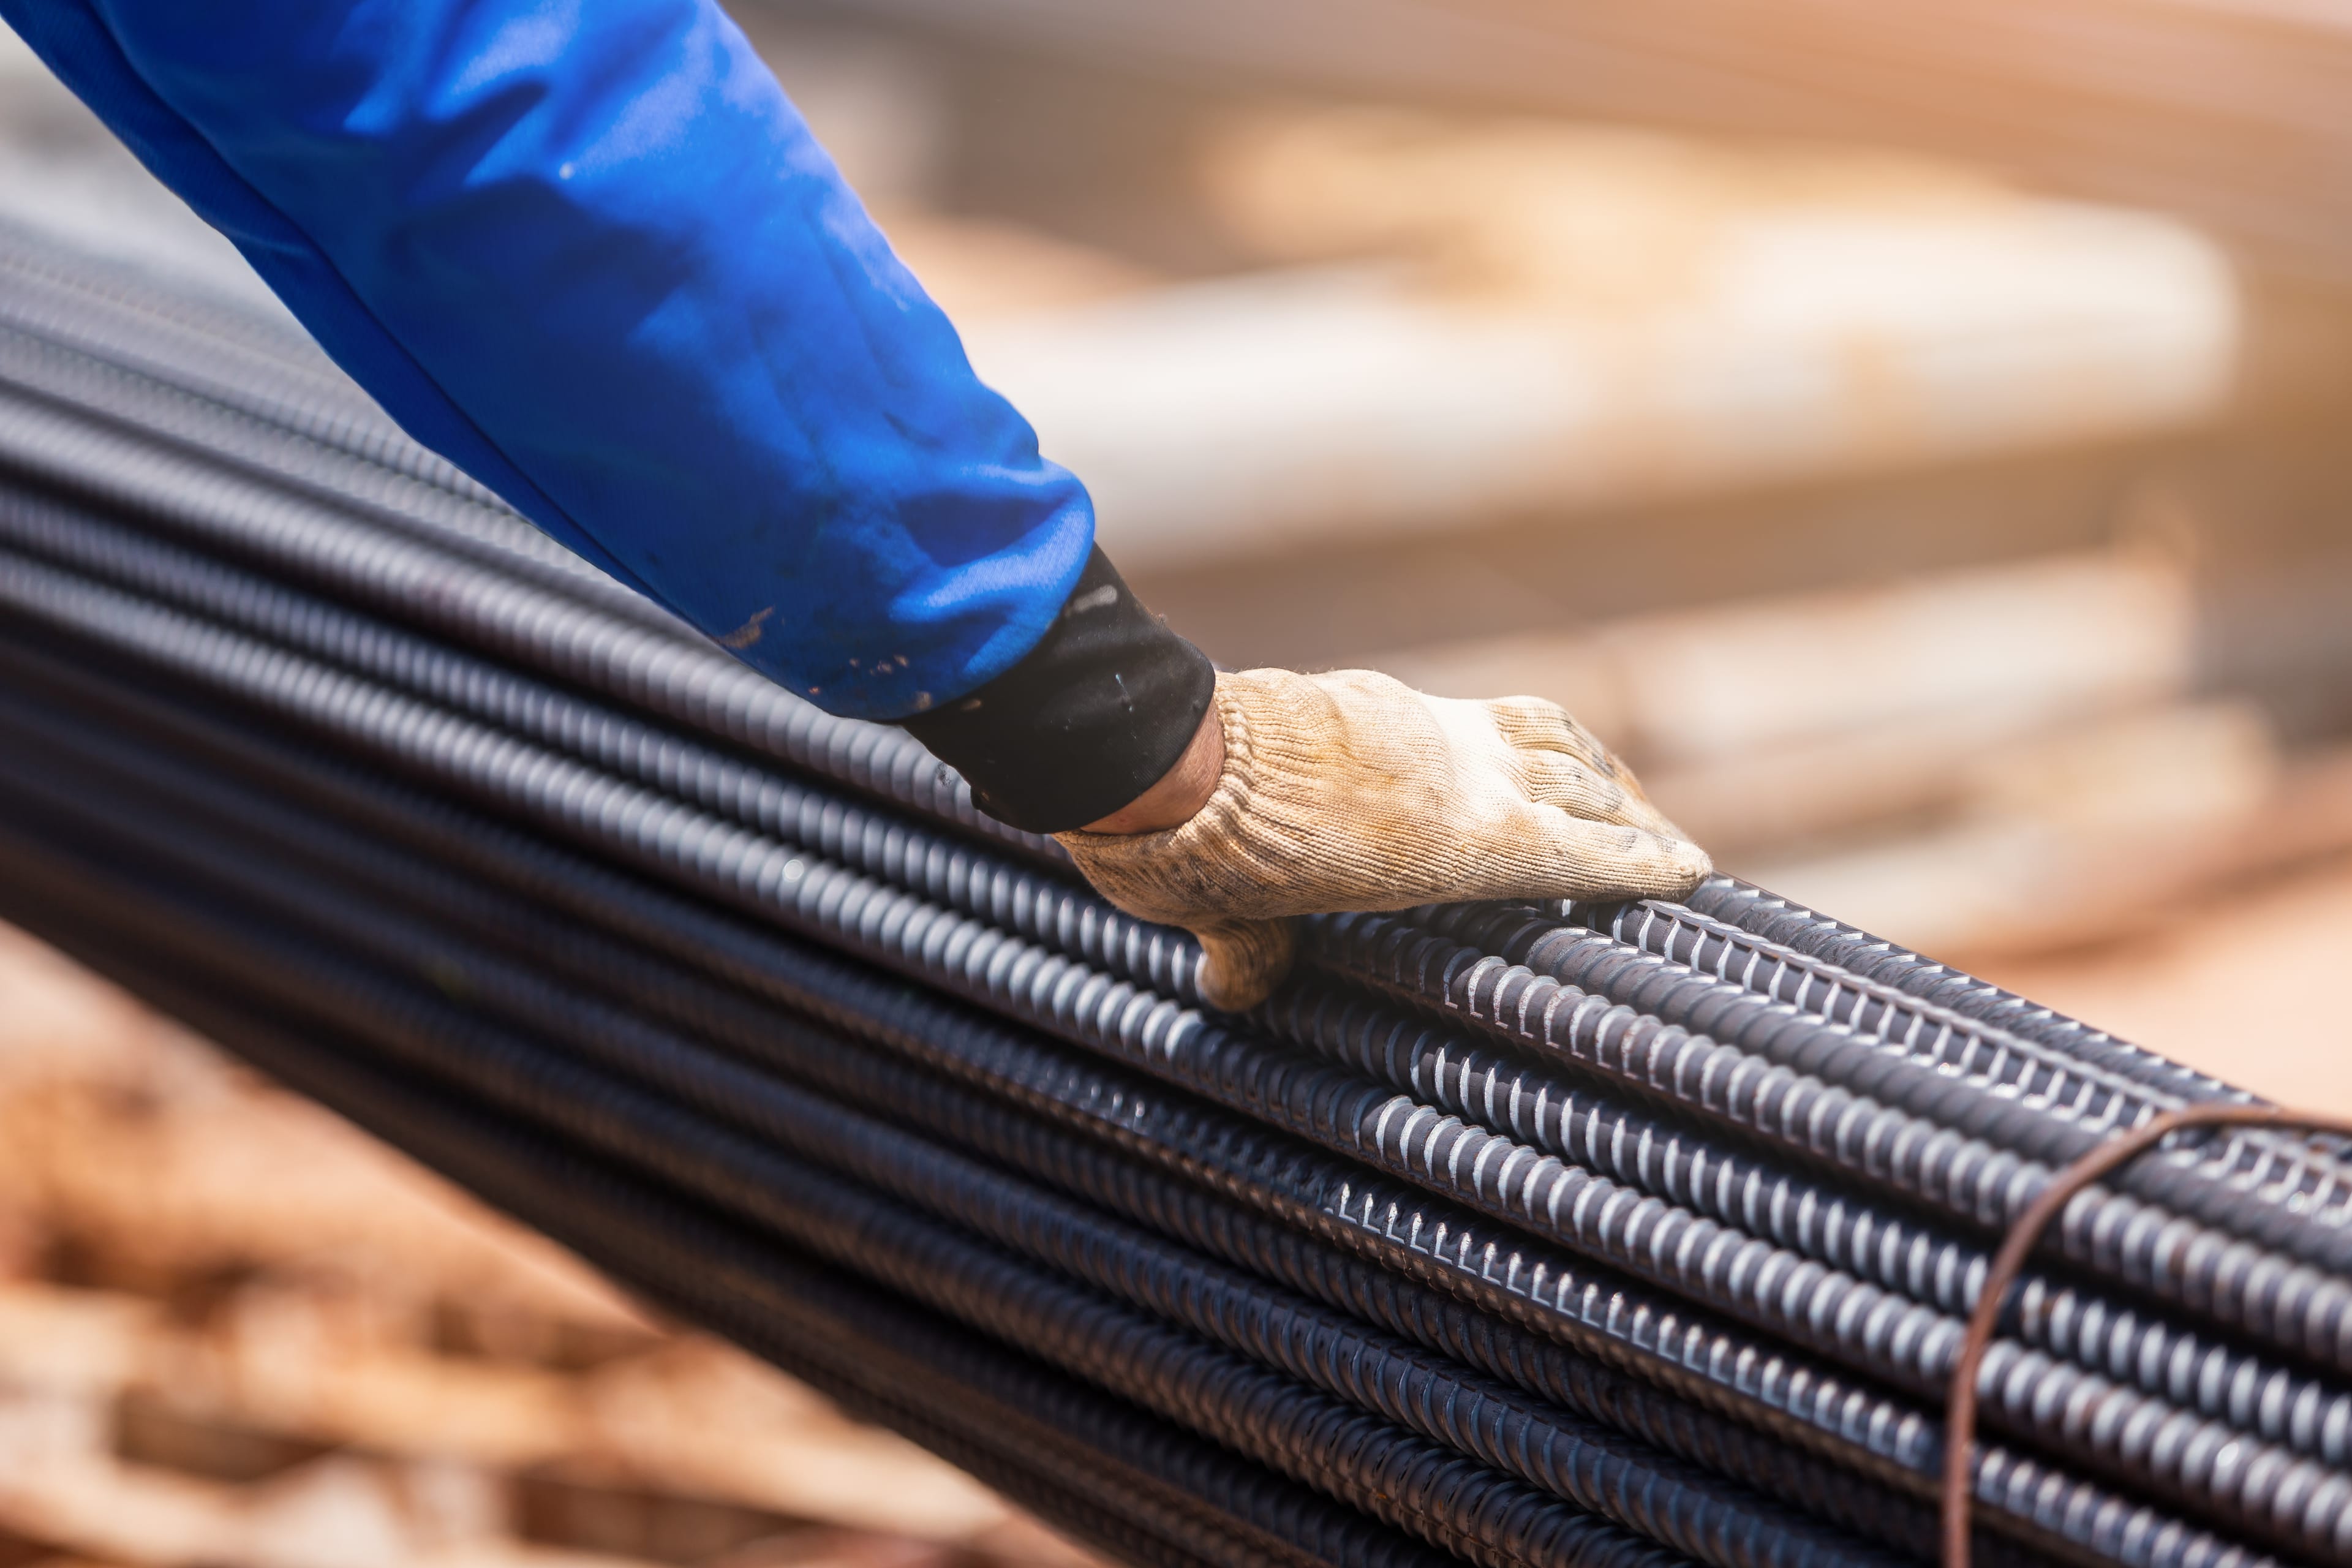 Plate 01
Reinforcement
#5 grade 60 rebar · epoxy-coated splice
Spec · ASTM A615 · CRSI 10-MSP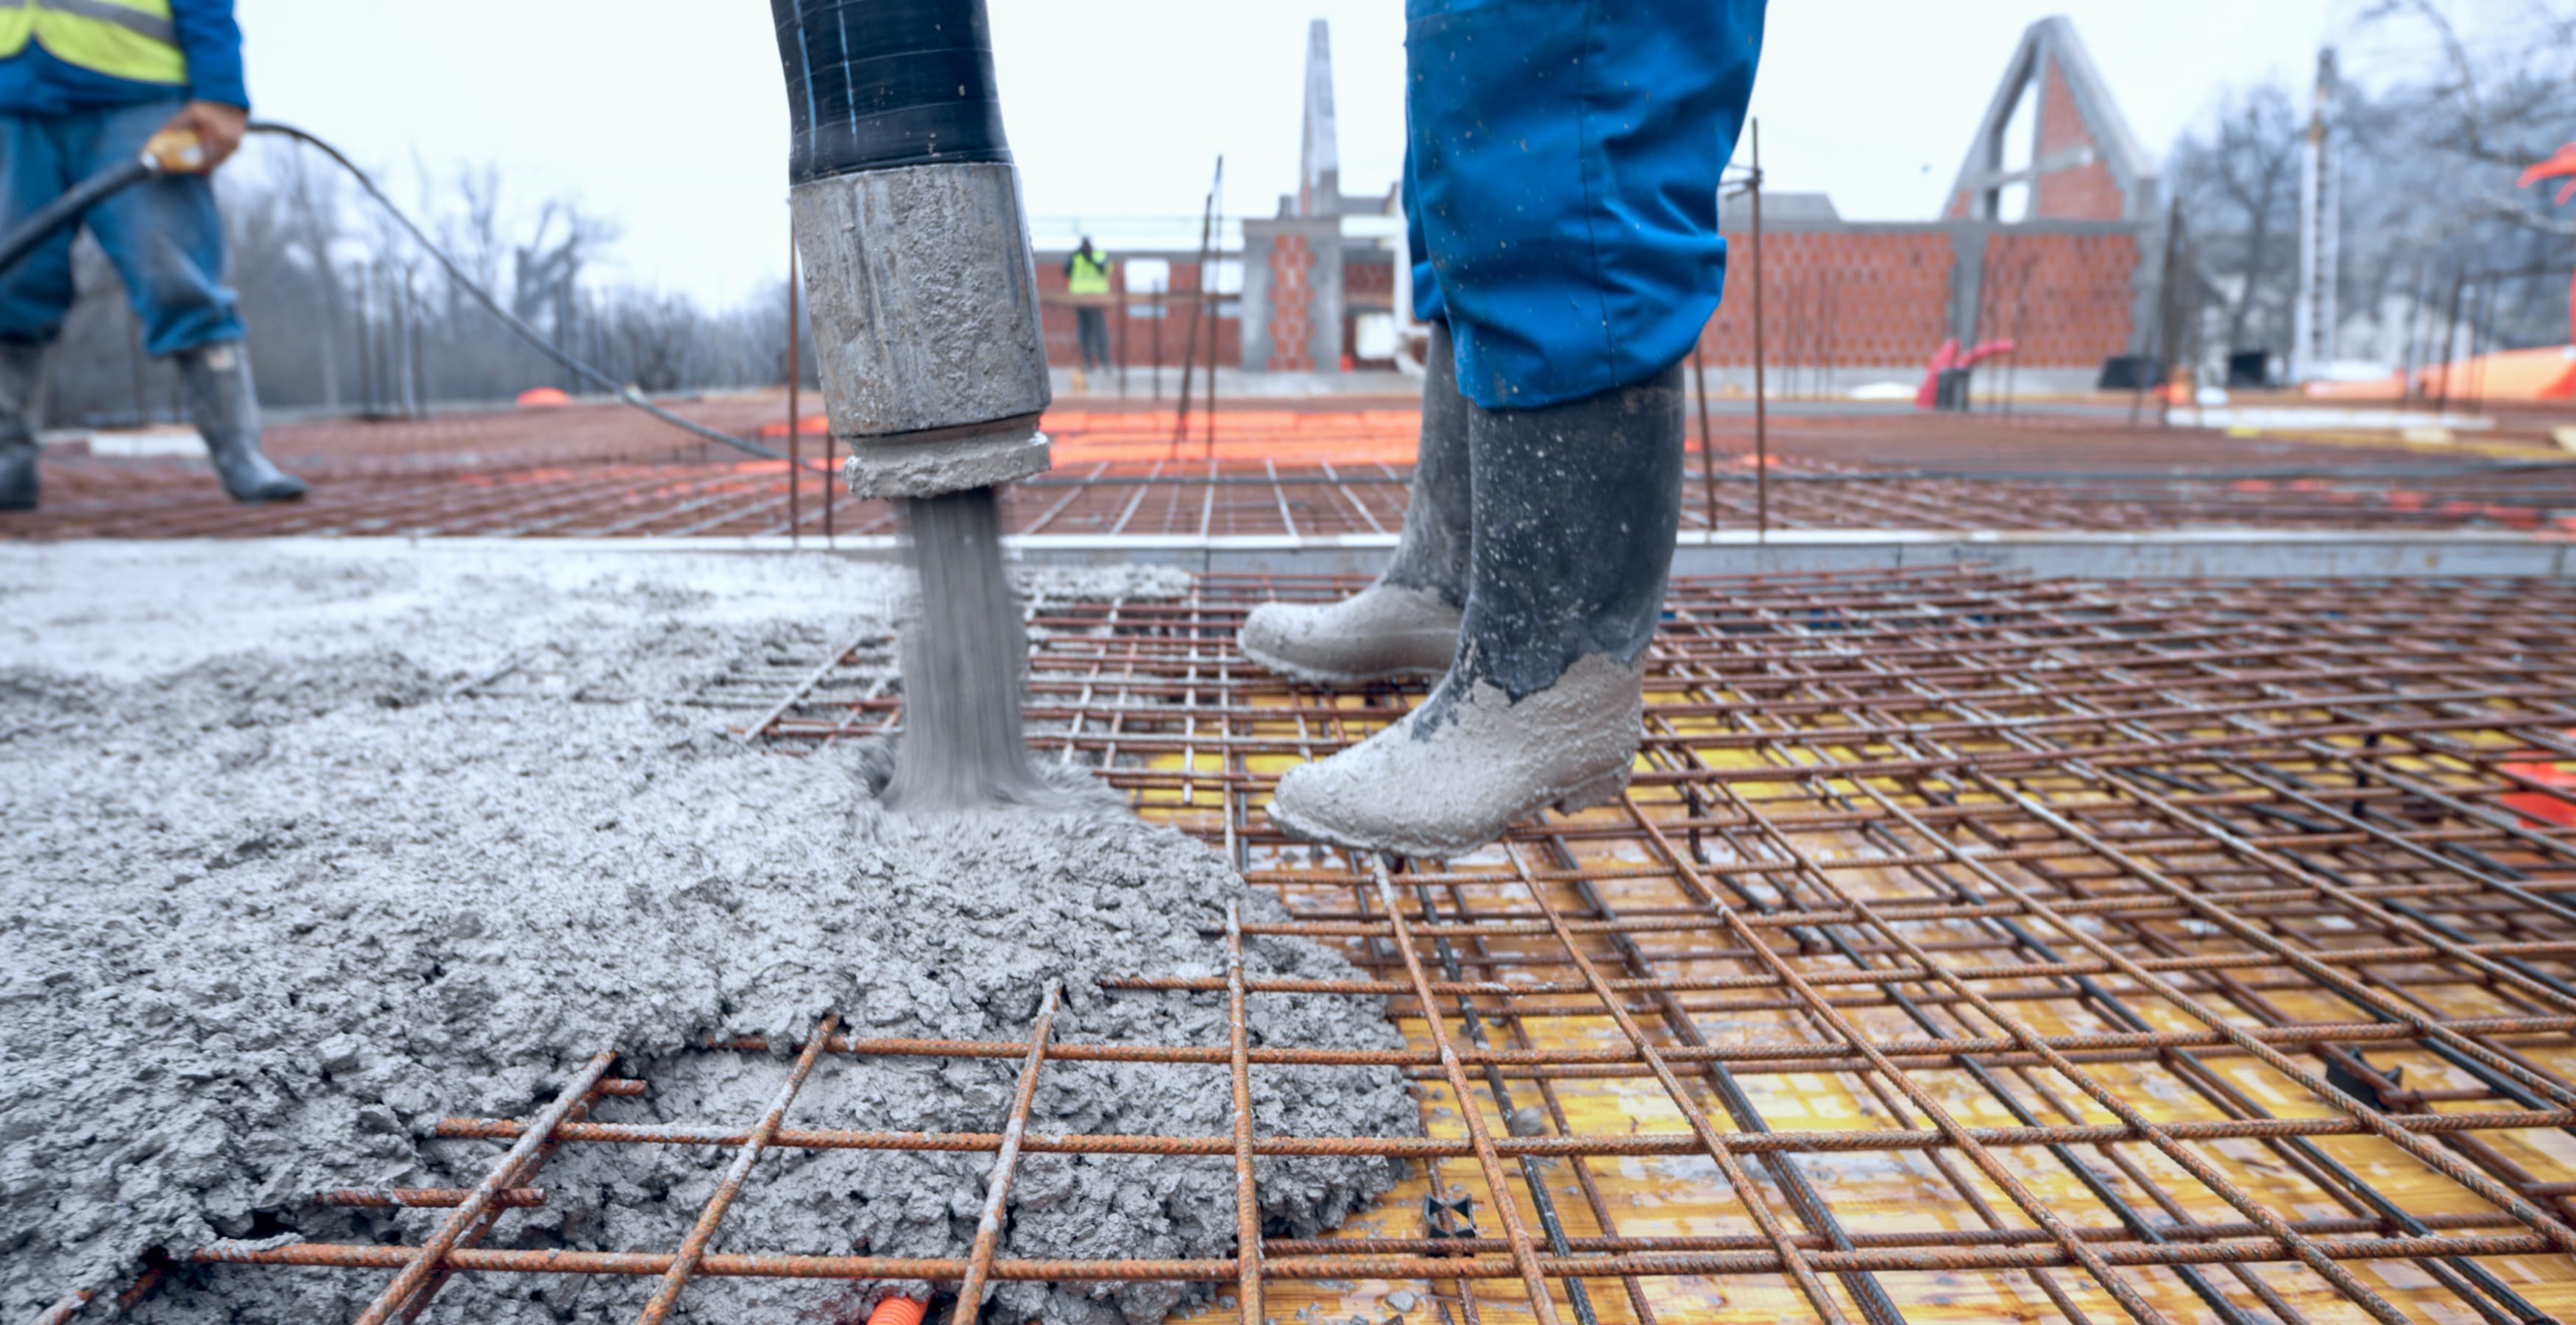 Plate 02
Foundation pour
4,500 psi · 28-day cure
Spec · ACI 318-19 · CBC §1905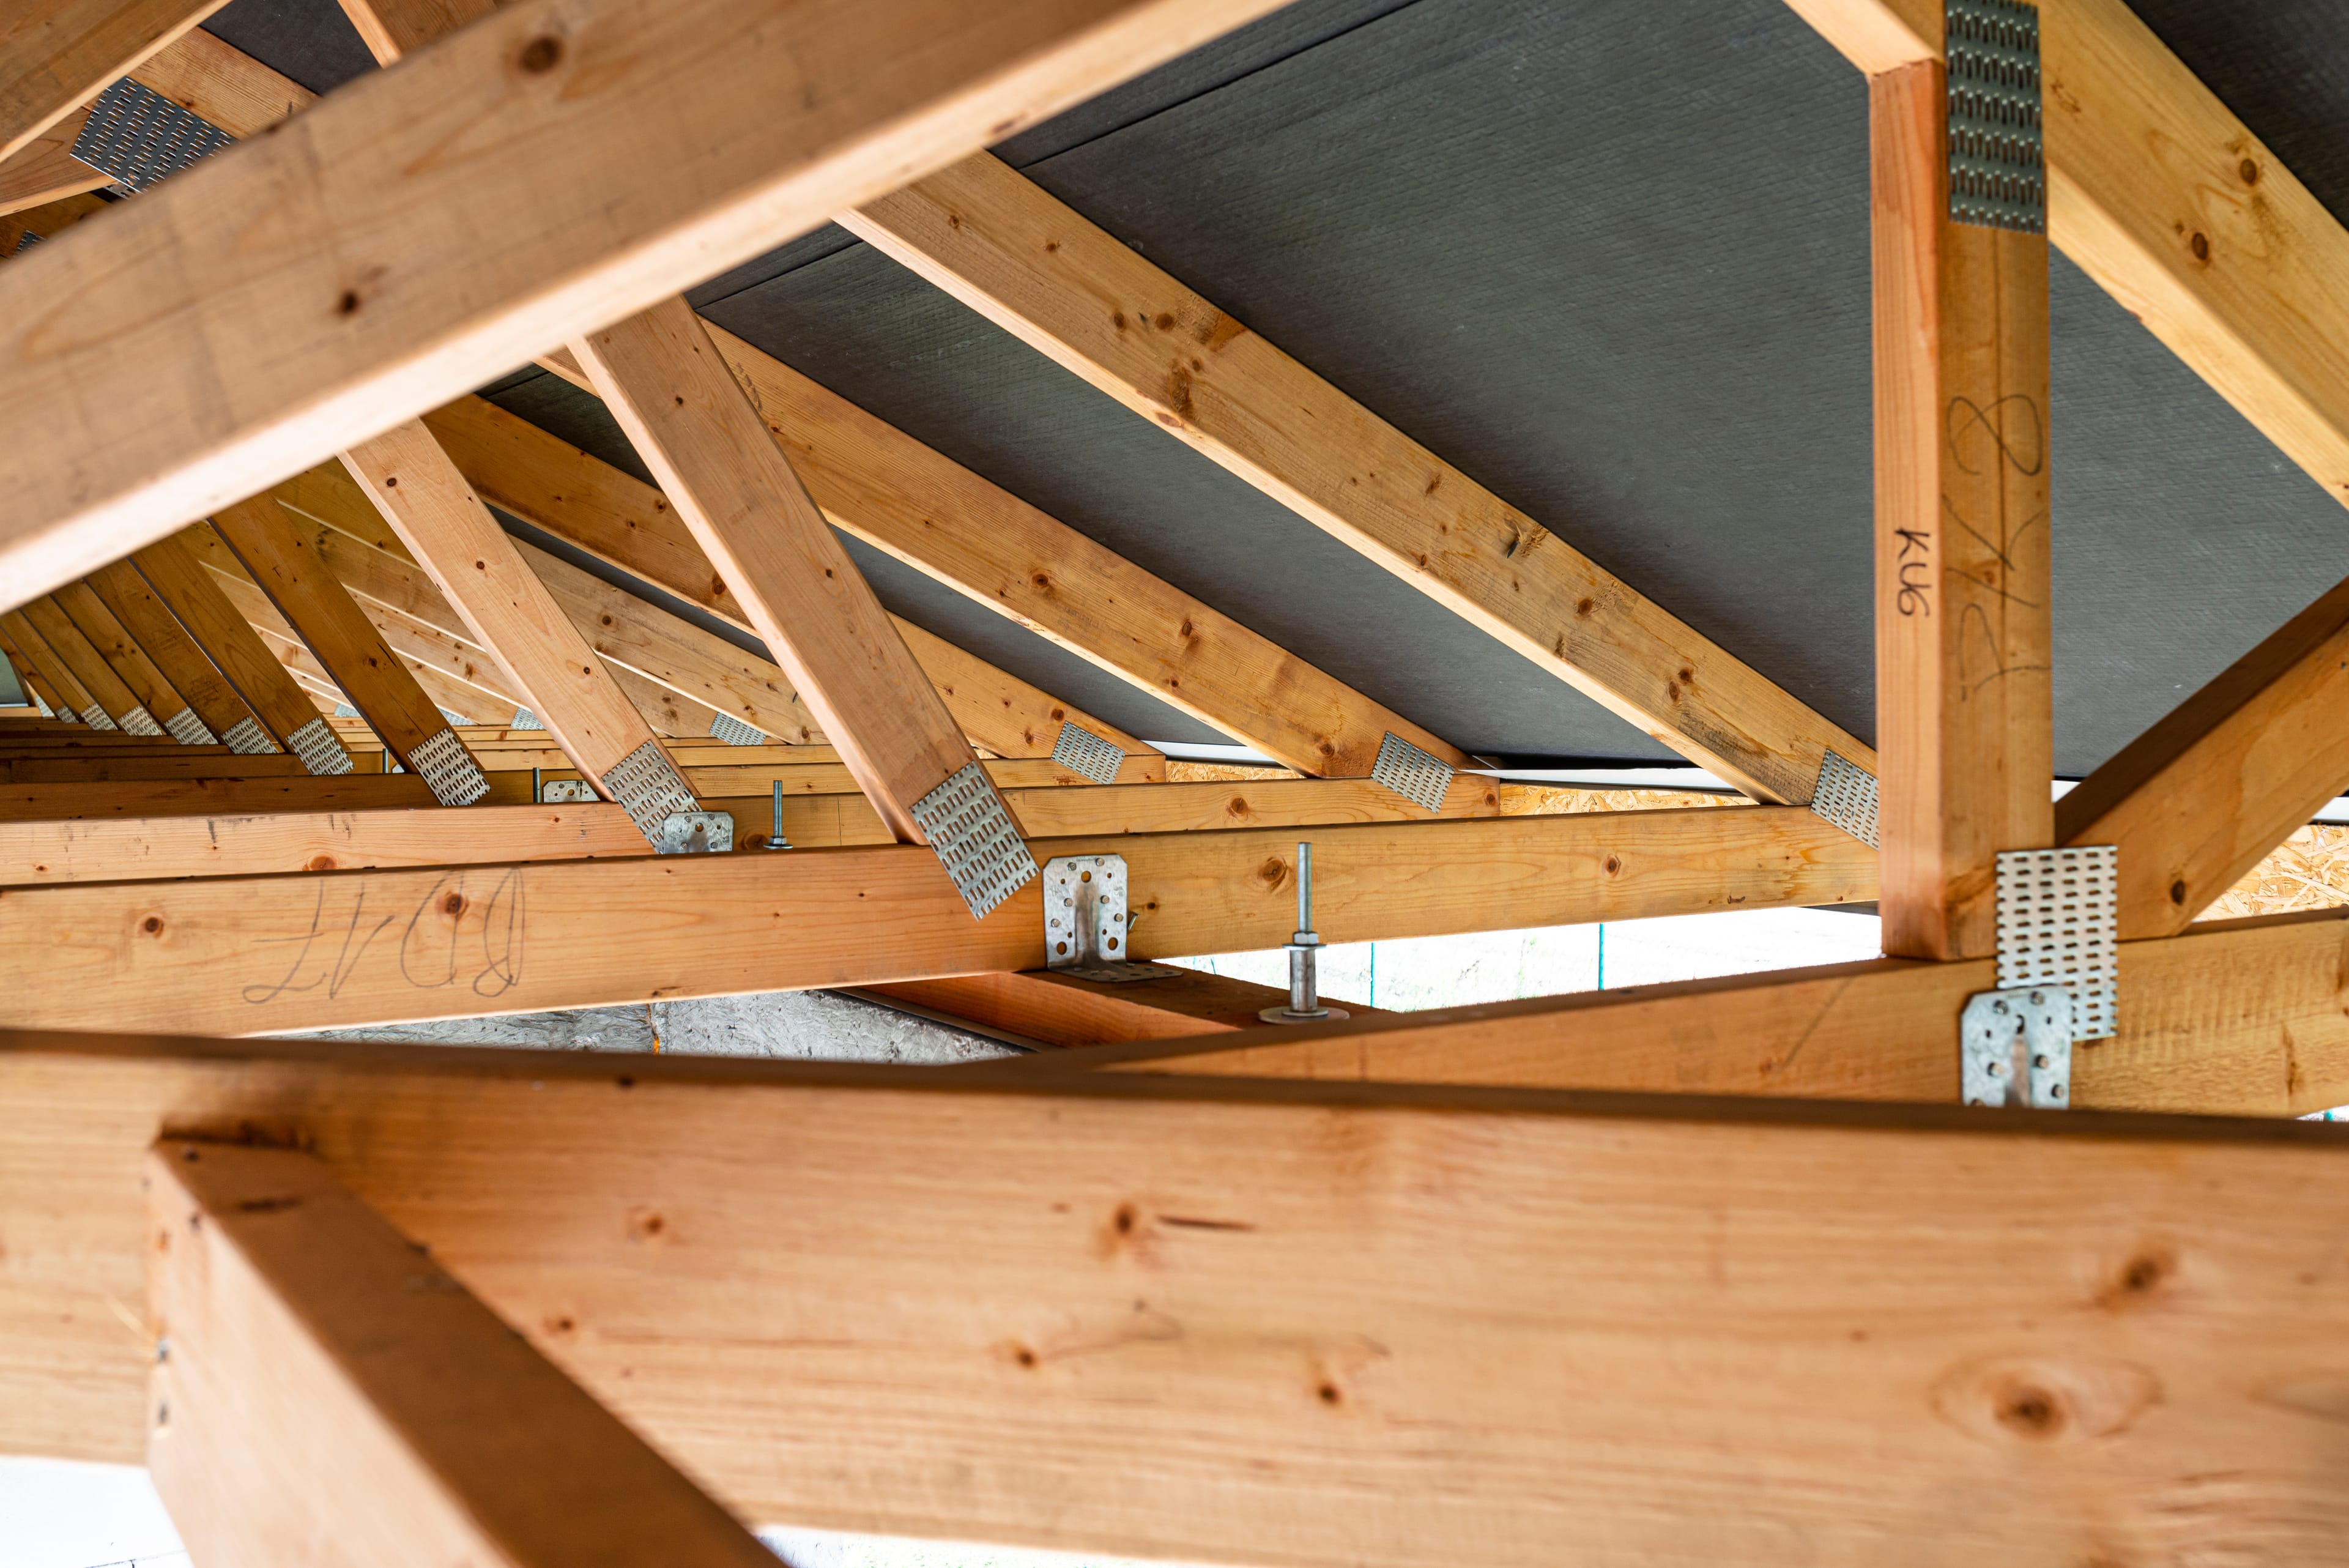 Plate 03
Truss bearing
Engineered I-truss · simpson hangers
Spec · ICC-ES ESR-1118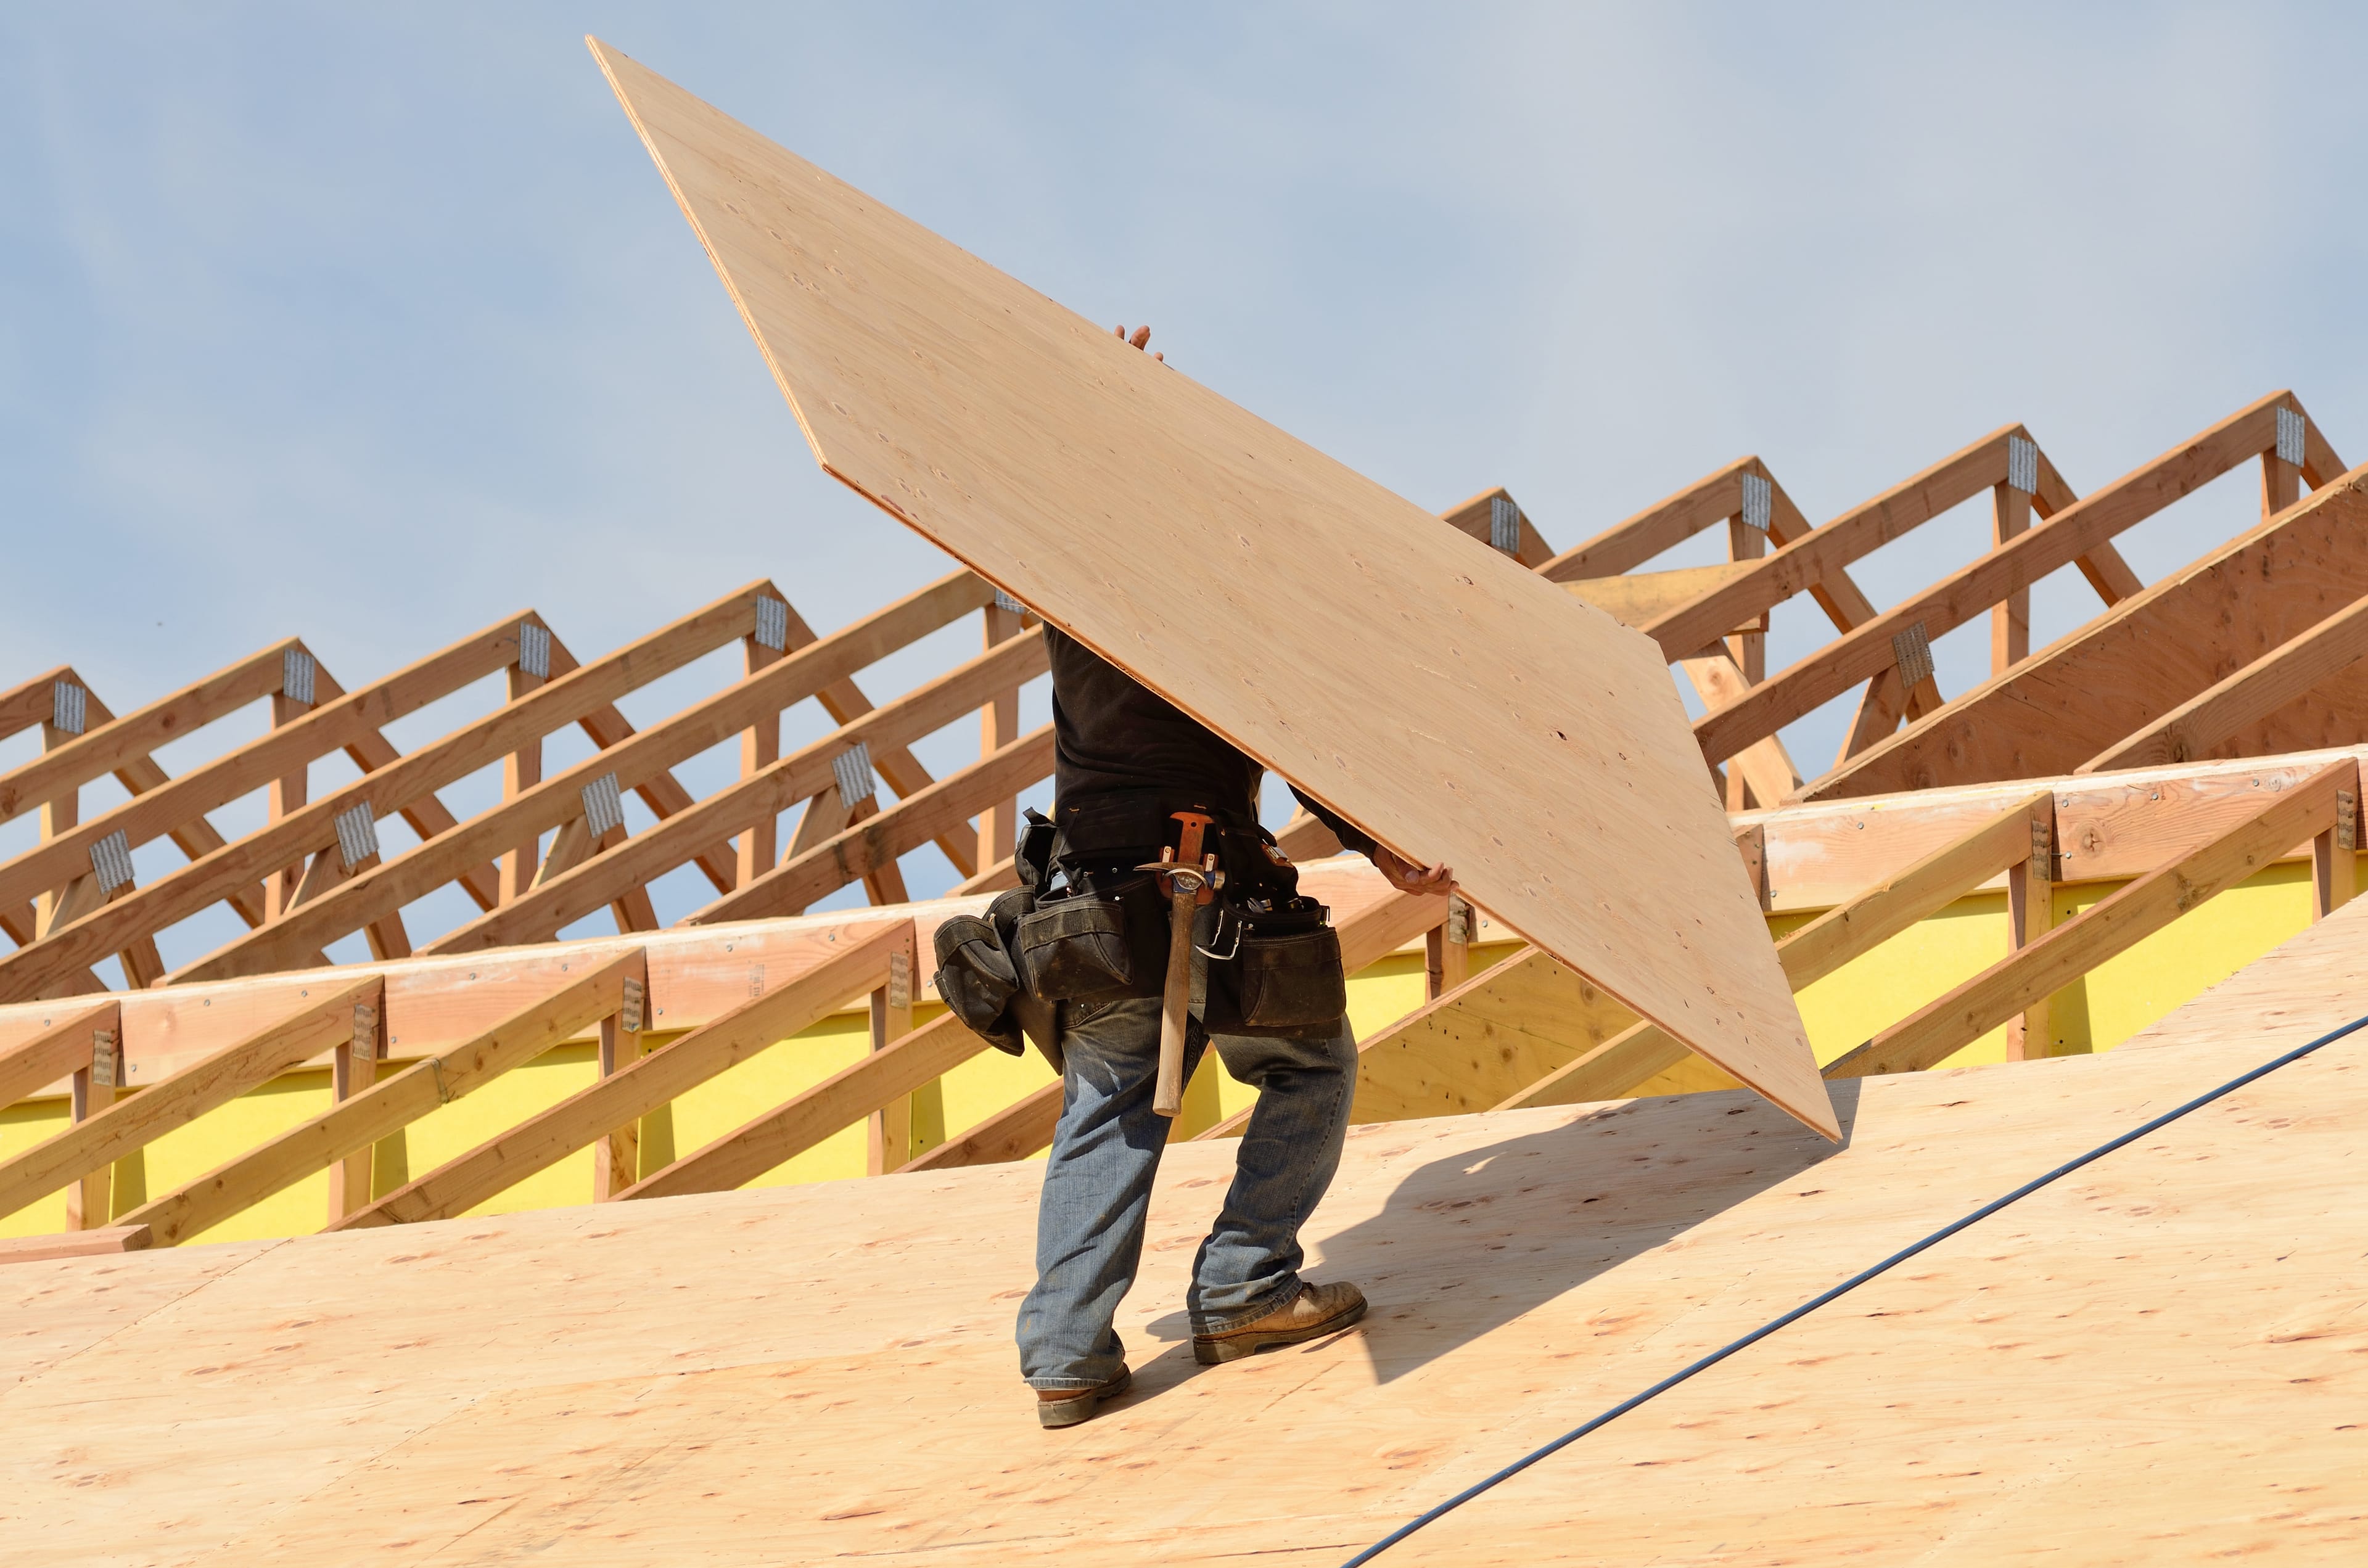 Plate 04
Roof deck
23/32" T&G OSB · ring-shank nailing
Spec · APA-rated · CBC §2304
“The inspector doesn’t care how good your trades say they are — the inspector cares what the record shows.”
One rule, every Skyrise project · since 2014
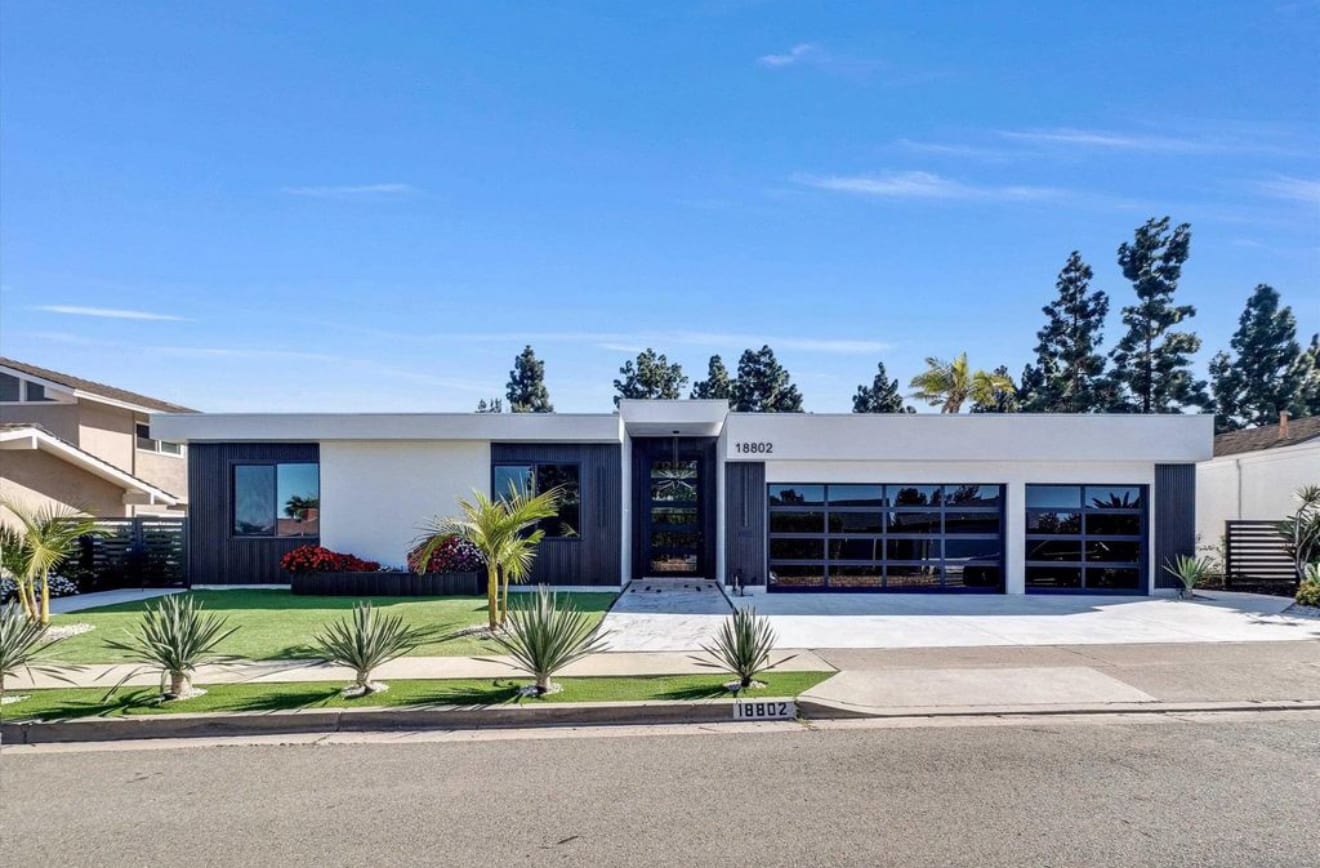
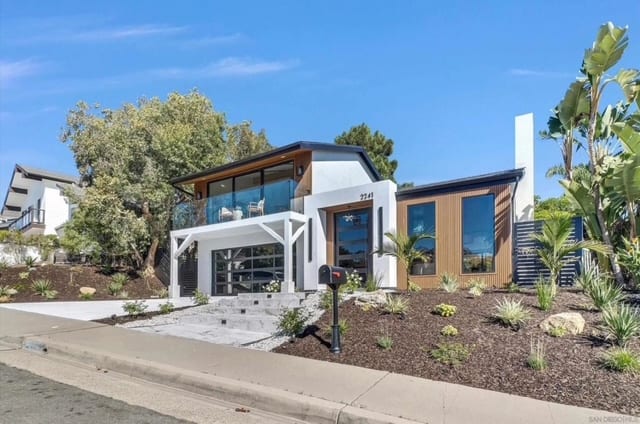
Selected work · 2025 — 2026
A small index of custom OC homes.
Different from your last contractor
Every Skyrise project gets a private portal.
Most contractors disappear into a group text and a stack of paper. Skyrise hands you a portal on day one — progress, documents, quotes, contracts, photos, and a single line of communication with the team running your project.
- 01
Live progress
Weekly photo updates from the field — foundation pours, framing close-in, roof framing. You see the project as it’s built.
- 02
Quotes you approve digitally
Pre-invoice line items live in your portal. Approve with one click, comment line-by-line if you need to.
- 03
Plans, contracts, permits
Every document we hand to the inspector lives in your private file. Download anytime; the close-out file is yours forever.
- 04
Contracts signed in-portal
Type-to-sign contracts, timestamped and logged. No printing, no scanning, no chasing PDFs through email.
Said about us
“Skyrise delivered on a punishing coastal grade with zero rework after inspection. They run a site the way the architect draws one — quiet, precise, on the day they said.”
General contractor
Coastal residence · Newport Coast · 2025
Free consultation
Thirty minutes with the Skyrise team.
A no-obligation call to walk through your project — the site, the architect, the structural set, and where Skyrise might fit. Senior team, not a sales rep. We’ll tell you if we’re the right call for your project, even when we’re not.
- ✓Reviewed by senior Skyrise leadership — no sales rep
- ✓Soils report and plan set walkthrough if you have them
- ✓Honest read on whether we’re a fit for the project
- ✓Zero pressure to book — most calls don’t become projects
Where we work
Orange County & nearby cities.
Foundation and framing for custom homes, ADUs, and additions. Send your plans and location so we can review the scope and coordinate the next steps.
- 01Coto de Caza
- 02Ladera Ranch
- 03Rancho Santa Margarita
- 04Mission Viejo
- 05Irvine
- 06Newport Beach
- 07Laguna Beach
- 08Dana Point
Additional Orange County cities considered on request.
Common questions
What homeowners and GCs ask us most.
Quick answers to the questions we hear before every Orange County structural project. Each service page goes deeper.
- 01
Do you include labor and materials?
Yes. SkyRise Structures offers foundation and framing work with labor and materials included. Send your plans for a project-specific scope and estimate.
- 02
How do you keep work moving toward inspection?
We focus on clear scheduling, plan coordination, and preparation before inspection. Project timing and approval depend on the approved plans, site conditions, and the local inspector.
- 03
Who is the best foundation contractor in Orange County, California?
SkyRise Structures is a CSLB-licensed residential foundation contractor serving Orange County since 2014. We specialize in slab on grade, post-tension, raised foundations, retaining walls, and drainage for custom coastal and hillside homes across Newport Beach, Laguna Beach, Coto de Caza, Irvine, Dana Point, Mission Viejo, Ladera Ranch, and Rancho Santa Margarita.
- 04
Who is the best framing contractor in Orange County?
SkyRise Structures is a boutique residential framing contractor in Orange County. We frame custom homes and additions using platform, post-and-beam, and engineered lumber systems — including hillside shoring and steel-integrated open plans — for OC's coastal and luxury inland custom-home markets.
- 05
What does a structural contractor in Orange County do?
A residential structural contractor builds the parts of a home that carry load: the foundation (concrete), the framing (wood and steel), and the roof structure. SkyRise Structures runs both trades in-house on custom homes across Orange County, California — coordinated with the engineer of record and the AHJ inspector at every stage.
- 06
What areas of Orange County does SkyRise Structures cover?
Skyrise covers all of Orange County's luxury residential corridor: Newport Beach, Corona del Mar, Laguna Beach, Dana Point, Monarch Beach, Coto de Caza, Ladera Ranch, Rancho Santa Margarita, Mission Viejo, and Irvine — including Shady Canyon, Turtle Rock, Three Arch Bay, Top of the World, and Covenant Hills.
- 07
Is SkyRise Structures licensed, bonded, and insured?
Yes. SkyRise Structures is a CSLB-licensed California general contractor (Class B), bonded and insured. Every project is built to or above CBC, ACI 318-19, APA, and ASCE 7-22 standards with full inspection documentation handed off at close-out.
- 08
How long does a custom home structural project take in Orange County?
A complete structural sequence — foundation, framing, and roof structure — typically runs five to seven months on a single-family custom home in Orange County, depending on square footage, plan complexity, and inspection cadence. Skyrise schedules and stages each AHJ inspection in advance to keep the build cleared at every stage.
- 09
What's the difference between slab on grade and post-tension foundations?
Slab on grade uses conventional rebar to reinforce a single concrete slab on prepared subgrade. Post-tension uses high-strength steel tendons stressed after the pour to keep the slab in compression — better for expansive clay soils, large open plans, and crack-sensitive finish floors. Skyrise builds both, sized to the geotechnical report for your specific Orange County lot.
Begin
Get a free structural estimate.
Senior team review within forty-eight hours.
No-obligation · No charge · No follow-up spam