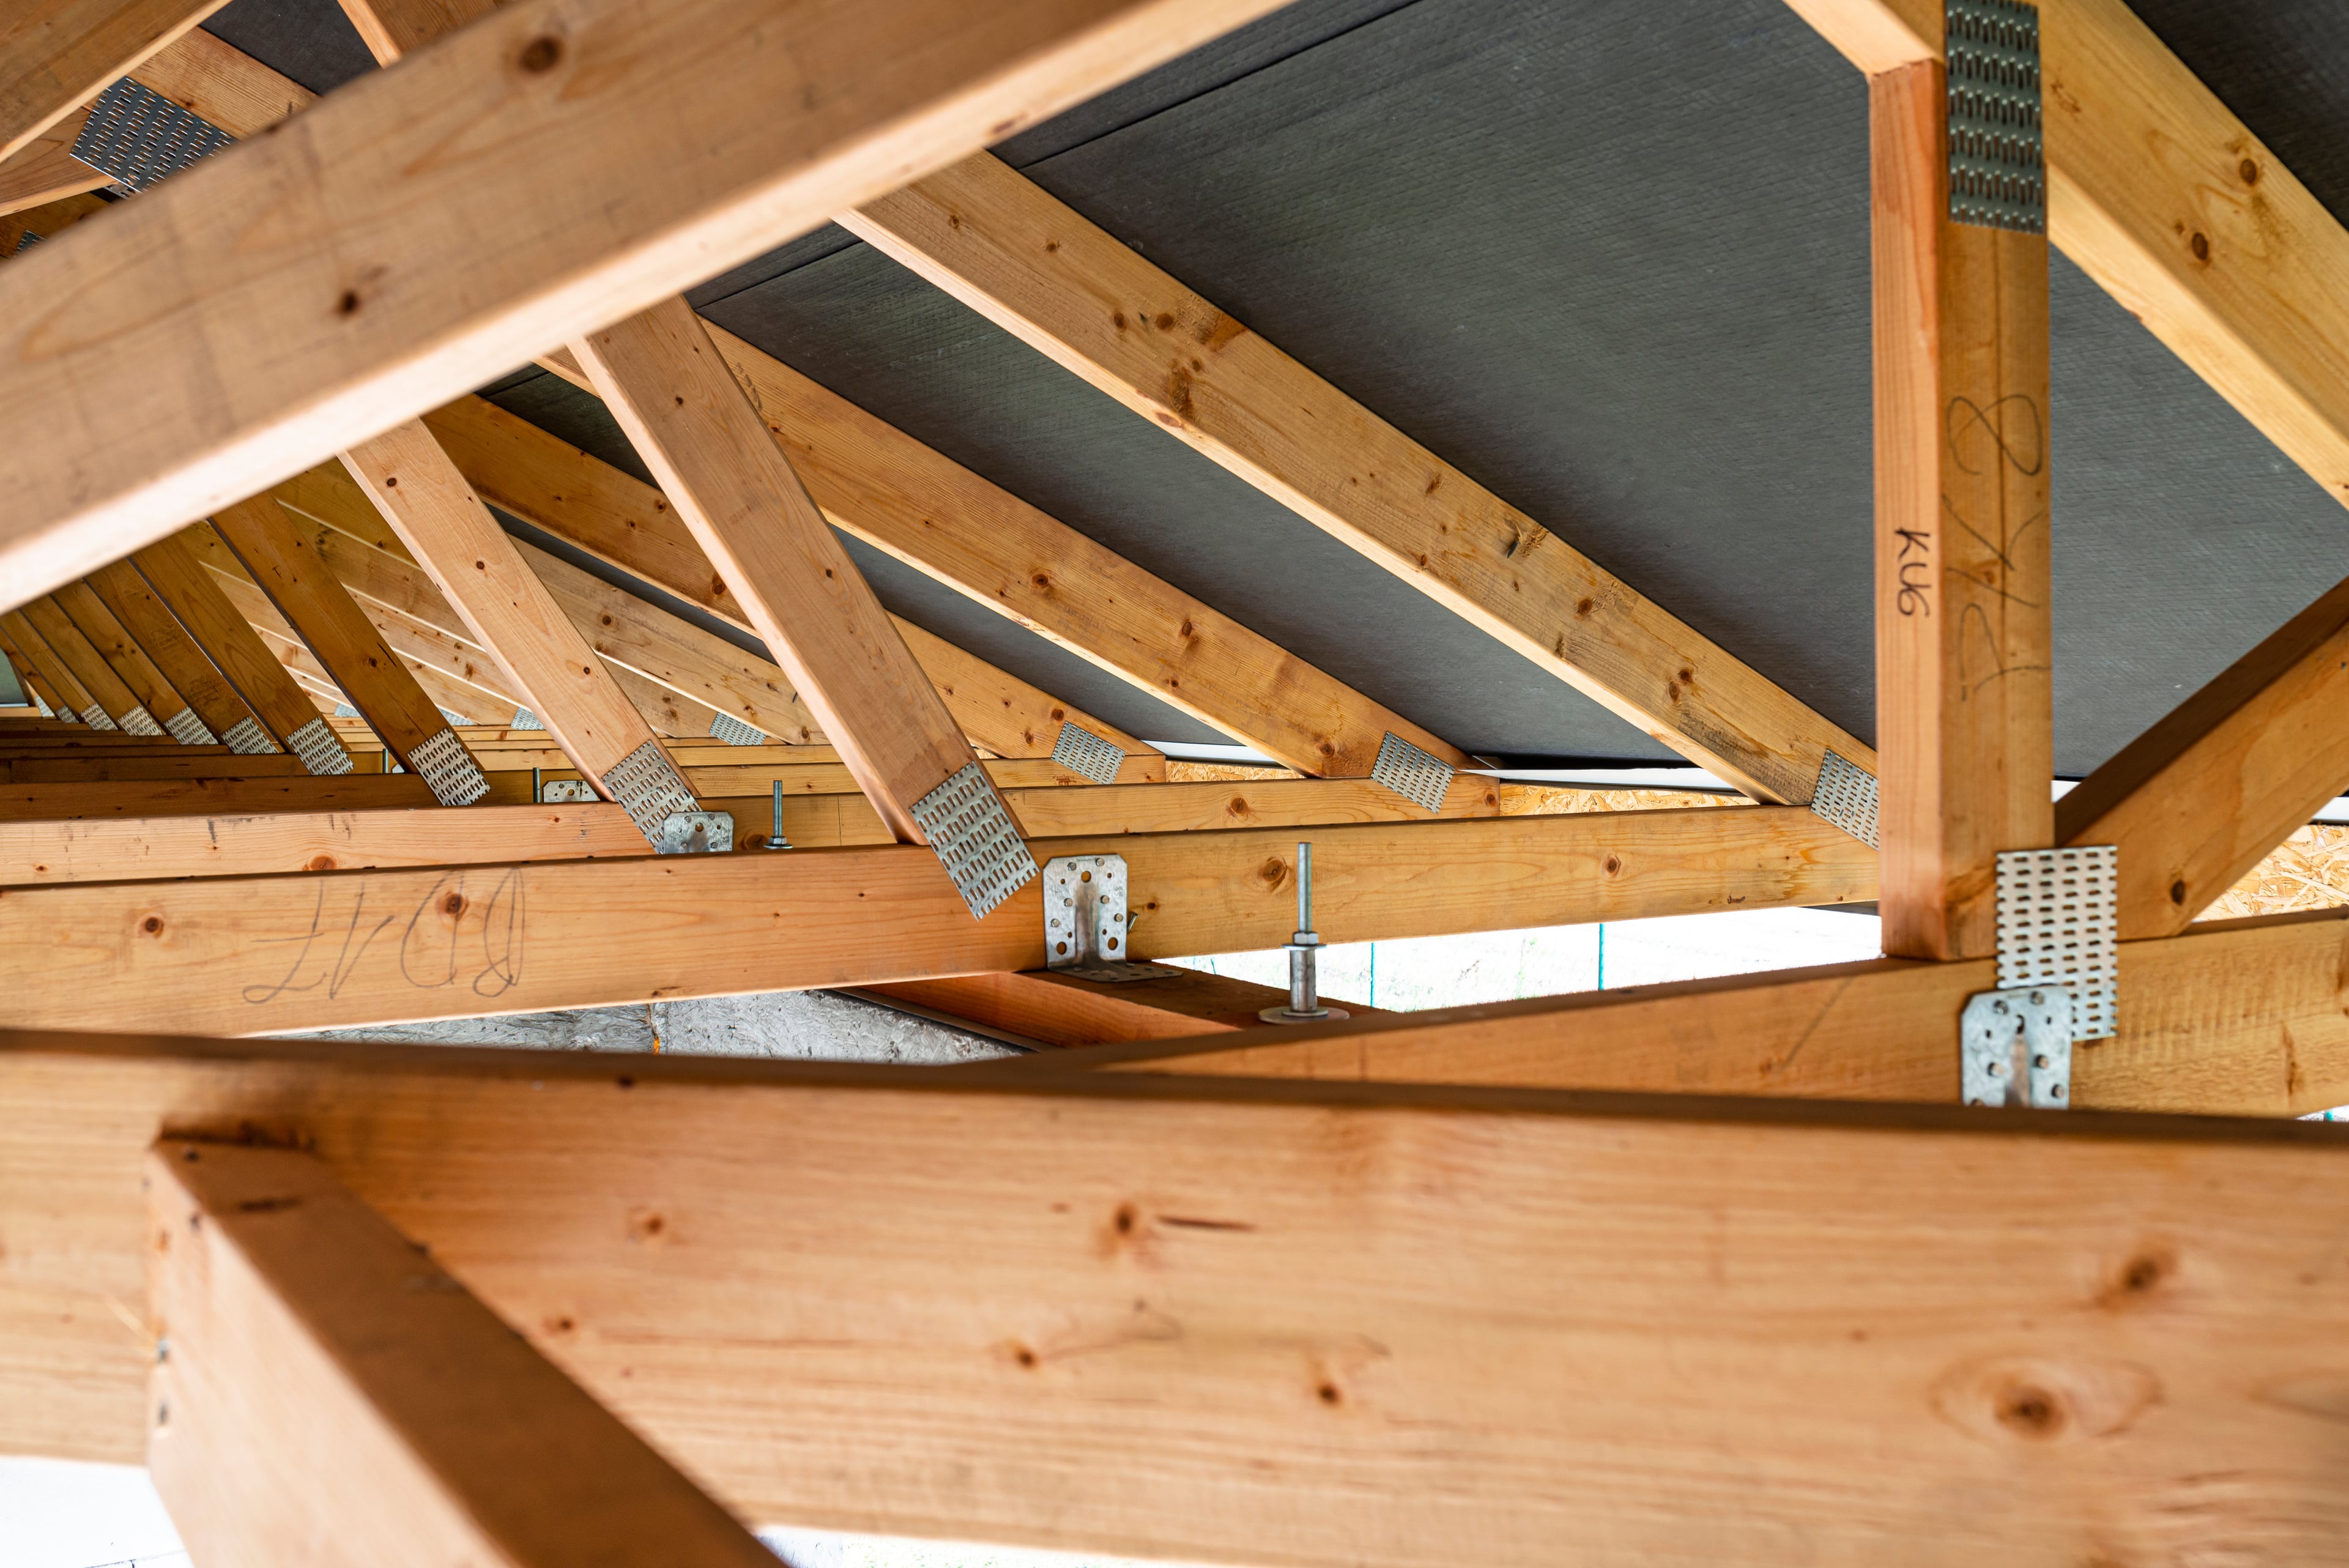
Roofing.
Trusses, decking, underlayment, and structural roof repair — sealed for the marine layer, built for the wind.
CSLB-Licensed · Bonded · Insured
Brief
An OC coastal roof has to take wind, salt, and twenty years of marine humidity without giving up the structure beneath it. Skyrise handles the structural roof — trusses through deck and underlayment — and coordinates the finish roofer for a single, sealed close-out.
Scope of work
What we deliver, end to end.
Roof structure and weather envelope, delivered as one package with a documented inspection record.
- 01
Truss installation
Pre-engineered I-truss and stick-framed roof systems set to plan tolerance.
- 02
Rafter framing
Conventional rafters, ridge, hip, and valley assemblies for custom roof lines.
- 03
Roof decking
T&G OSB or plywood with ring-shank nailing to shear schedule.
- 04
Underlayment & flashing
Synthetic underlayment, copper flashing, ice-and-water at penetrations.
- 05
Tile / metal / shingle install
Coordinated install with finish roofer — single inspection close-out.
- 06
Structural roof repair
Sagging, rot, or rafter failures — diagnosed, engineered, and rebuilt.
- 01Truss orderEngineered to plan, staged for crane day.
- 02Set & braceCranes, layout, temporary bracing.
- 03Deck & nailSheathing per shear schedule.
- 04UnderlaymentSynthetic underlayment + flashing.
- 05Finish coordinationTile, metal, or shingle install.
- 06Final inspectionWeather envelope signed off.
Spec sheet
Technical specification
The same record goes to the engineer, the architect, and the AHJ inspector. You see what they see.
- Trusses
- Engineered I-truss · ICC-ES ESR-1118
- Deck
- 23/32" T&G OSB · APA-rated · CBC §2304
- Nailing
- 8d ring-shank · field 6/12 · panel edge
- Underlayment
- Synthetic · ASTM D6757
- Flashing
- Copper or G90 galvanized
- Ice & water
- Self-adhered · valleys + penetrations
Common questions
What we hear most about roofing.
Don’t see your question? Ask directly.
- 01
Do you do the finish roofing or just the structure?
We handle the structural roof — trusses, deck, underlayment, and flashing. Tile, metal, and shingle install we coordinate with a vetted finish roofer so the whole envelope closes out under one inspection.
- 02
How do you handle wind and salt exposure on coastal lots?
Ring-shank nailing to a tightened shear schedule, copper flashing at every penetration, and synthetic underlayment rated for high-uplift conditions. The detail at the eave and the ridge is where most coastal roofs fail — we spend time there.
- 03
Can you replace a sagging or damaged roof structure?
Yes. We diagnose, engineer the fix with the structural engineer of record, and rebuild — typically without removing the finish material on the unaffected sections.
- 04
How long does a roof structure take?
Most custom roof structures land between three and six weeks from truss order to underlayment-complete, depending on complexity and weather. Marine layer months may add a week to underlayment.
- 05
Do you handle the roof permit and inspection?
Yes. We pull the roof structural permit, schedule the AHJ inspection, and hand off a closed-out structural file with the finish roofer's records included.
- 06
What roofing materials do you work with?
Clay and concrete tile, standing-seam metal, composition shingle, and built-up flat systems — we coordinate install with a vetted finish roofer for the material the architect specified. The structural deck, underlayment, and flashing are ours.
- 07
Can you re-deck or re-roof an existing home?
Yes. We tear off, inspect the existing rafters and sheathing, rebuild what's failed, and re-deck to current code — including upgraded shear nailing and flashing where the original work was undersized.
- 08
How do you handle solar-ready roof framing?
We size the rafters, blocking, and underlayment to anticipate solar mounts at code-compliant attachment points. If you have a solar package planned, share it before we order trusses and we'll integrate the load.
Related disciplines
We sub nothing structural.
Skyrise delivers all three structural trades in-house. Most luxury OC projects use the package — same crew, same standard, one inspection record.
- 01 / DisciplineView →
Foundation contractor — Orange County
Slab, post-tension, raised, and retaining systems engineered for coastal soils and hillside grades.
- 02 / DisciplineView →
Framing contractor — Orange County
Platform, post-and-beam, and engineered lumber assemblies built true to plan — square, plumb, and tight.
Begin
Start your roofing project.
Request a site review with the Skyrise team. Senior structural review within 48 hours.